Mermoz administrative site
Versailles, Paris
Description: Exterior spaces for a major renovation and restructuring operation at the Mermoz administrative site
Location: Rue de la Patte d'Oie, Versailles, France
Mission: Concept Design, Detailed Design, Planning Permission
Current stage: Project on hold
Period: 2023-2025
Area: 3 600 m²
Client: Yvelines Departmental Council
Contractor: Eiffage Construction
Architects: Baumschlager Eberle Architekten
Djao-Rakitine Landscape: Irene Djao-Rakitine

Historical map, Napoleonic cadastre. In the nineteenth century, the location of the study site was still on the edge of the city of Versailles, although the city expanded further, towards the wetlands.

Block diagram showing the location of the site. Source: Atlas of the Landscapes of the Yvelines.


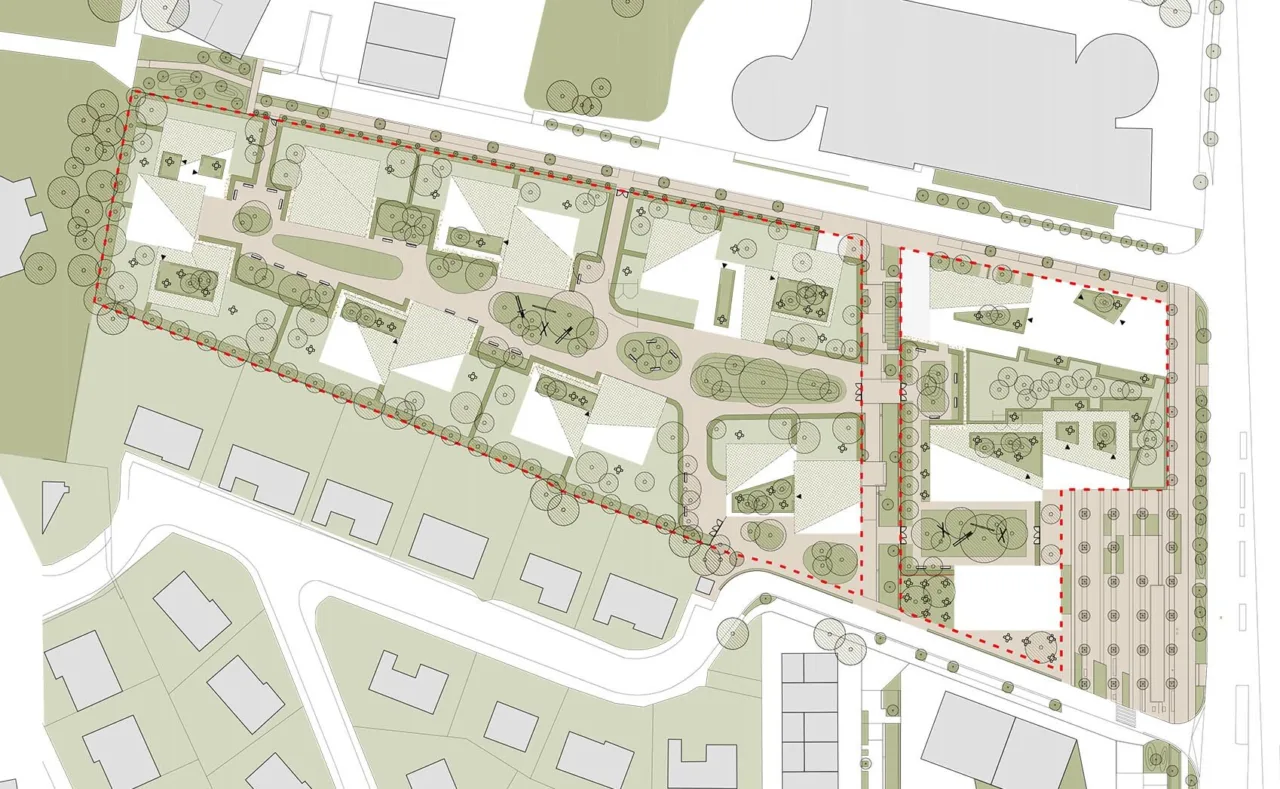
Redevelopment of the rue de la Patte d'Oie into a Rue-Jardin distributing the Mermoz administrative building into a peaceful, planted and accessible public space.
Located at the heart of the Chantiers district of Versailles, which has seen a resurgence of interest since the completion of its station in 2019, the Mermoz administrative site is being redevelopped to host most agents of the Yvelines Departmental Council.
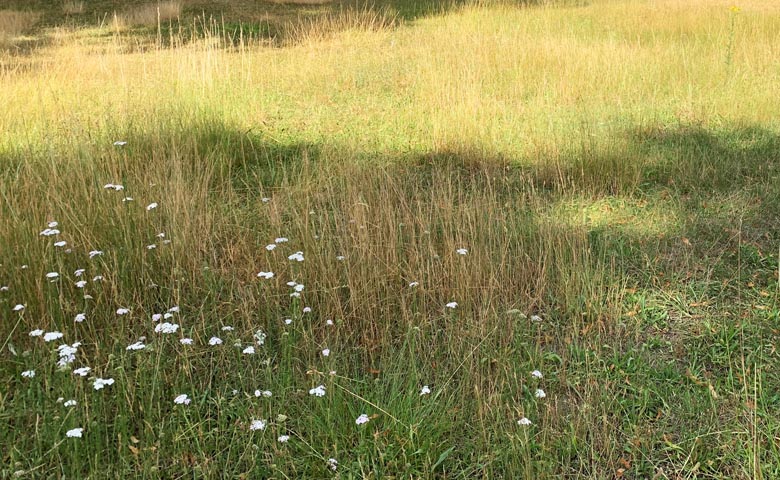
The heart of the plot offers an exclusively pedestrian landscaped area. Surrounded by a beautiful flowery lawn, mounds planted with shrubs, grasses and flowering perennials and sometimes trees, play with our perceptions of space. To the south of the courtyard-garden, a long wooden bench marks the transition to the embankment of the Edge promenade.
Along the southern boundary of the site, a large planted retaining wall catches the eye, like a fresco following the railway tracks at the back. It is covered with dense, flowering climbing plants and shrubs whose foliage, fragrant blooms and colourful fruiting bodies change with the seasons. Along this green wall, a promenade including large trees of varied local species, provide shade and attractive connexion between the users carpark and the planted yard.
All images are © Djao-Rakitine, unless otherwise stated.