Mérignac-Marne Mixed-use District
Mérignac, France
Description: Public realm and roof gardens of a new residential district
Location: Mérignac, France
Area: 1.25 Ha
Stages: Concept Design
Status: Competition / Runner-up
Period: 2018
Client: Ville de Mérignac, Fayat Immobilier
Architects: Baumschlager Eberle Architekten + Inedit
Djao-Rakitine Team: Irène Djao-Rakitine, Amélia Chevée, Jitka Benesova

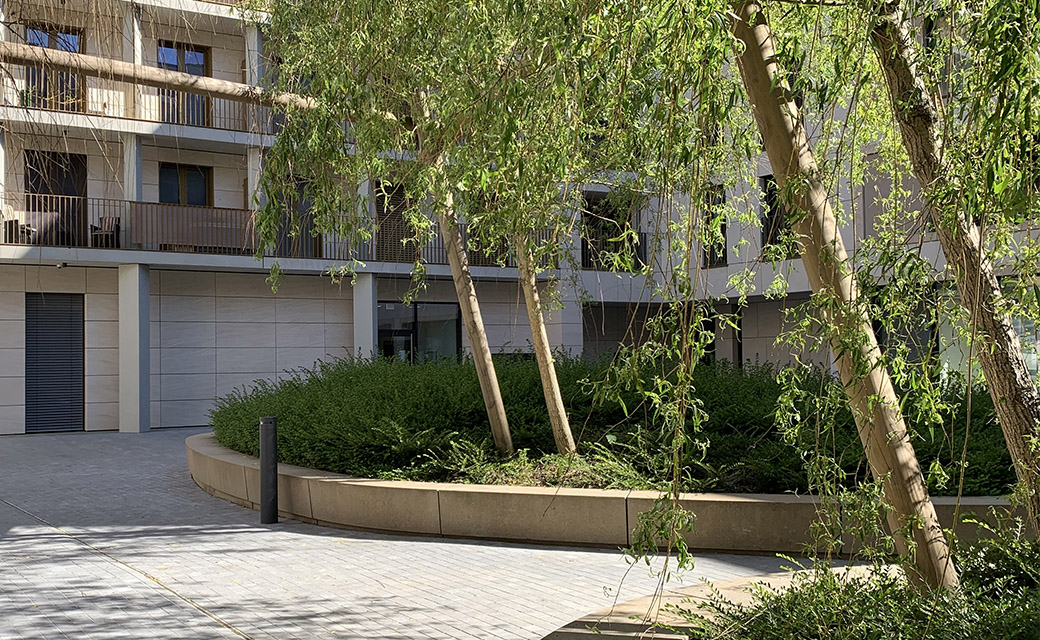
View of the entrance plaza. Image credit: Baumschlager Eberle Architekten + Inedit

A large common garden provides spaces to meet, rest and play. Image credit: Baumschlager Eberle Architekten + Inedit

The space is accessible and invites the inhabitants as well as neighbours to cross the plot in a more natural way.
The Merignac-Marne project is part of a wider new masterplan: Les Quatre-Chemin, situated along a busy roadway between the city of Bordeaux and the airport. Our proposal extends the entrance plaza of the new development to the south and connects the site with its urban façade with the boulevard.
A smaller plaza connected to the main one aims to open up and create connections to neighbouring areas. The space is accessible and invites the inhabitants as well as neighbours to cross the plot in a more natural way. Thereby it becomes well integrated with the other new districts within Les Quatre-Chemin.
A large common garden in the centre of the development provides spaces to meet, rest and play. Every apartment at the ground floor has a private garden located in the perimeter to preserve their privacy.
The rooftops are accessible common spaces for the inhabitants. They consist of places to meet, common gardens, allotments, beehives, compost, etc.
All images are © Djao-Rakitine, unless otherwise stated.