Zhejiang Medicine Headquarter Park
Shaoxing, China
Description: New park, gardens, plaza and square for Zhejiang Medicine Headquarter
Location: Shaoxing, China
Area: 7,5 ha
Stage: Concept Design
Status: Completed mission / Construction completed in 2021
Period: 2016
Client: Zhejiang Medicine
Architects: David Chipperfield Architects
Djao-Rakitine Team: Irene Djao-Rakitine, Charles Dujardin, Hortense Blanchard, Chun Wing Fok

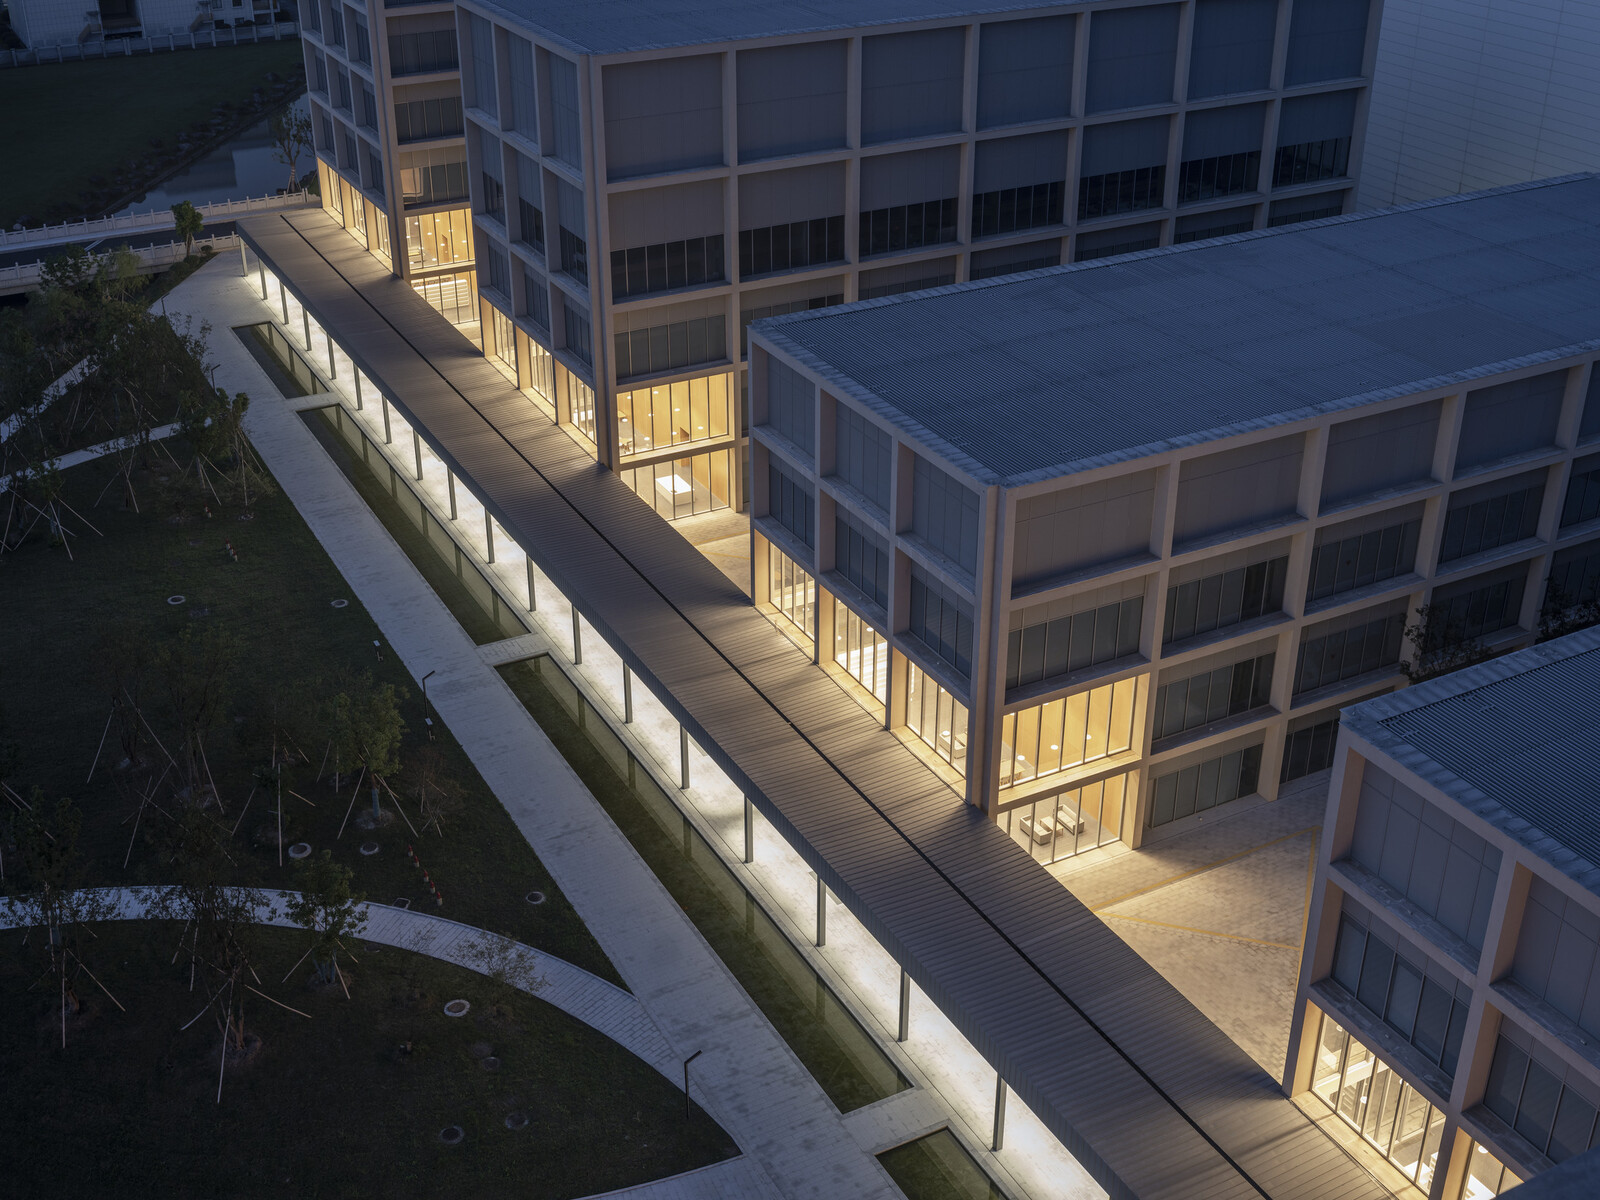

Located within the alluvial plain of the Qiantang River, the site is characterised by the water's omnipresence. One of the ambitions of the landscape project is to manage and reveal the water by designing the park with and around water while creating a focus, an atmospheric and attractive open space where people can walk, run, meet and spend leisure time in between working hours.

View of the park from the Head quarter entrance hall.

View of the official entrance plaza.

The space in between the different building plots is characterised by planted courtyards where employees can meet and relax.

Water is the red thread of the project, shaping the different spaces of the landscape park and creating a biodiverse environnent.

Located within the alluvial plain of the Qiantang River, the site is characterised by the water's omnipresence. Wetlands and canals cleverly manage water across this mostly agricultural land. Water is also the strong element which shaped Shaoxing traditional urbanism. One of the ambitions of the landscape project is to manage and reveal the water by designing the park with and around water while creating a focus, an atmospheric and attractive open space where people can walk, run, meet and spend leisure time in between working hours.
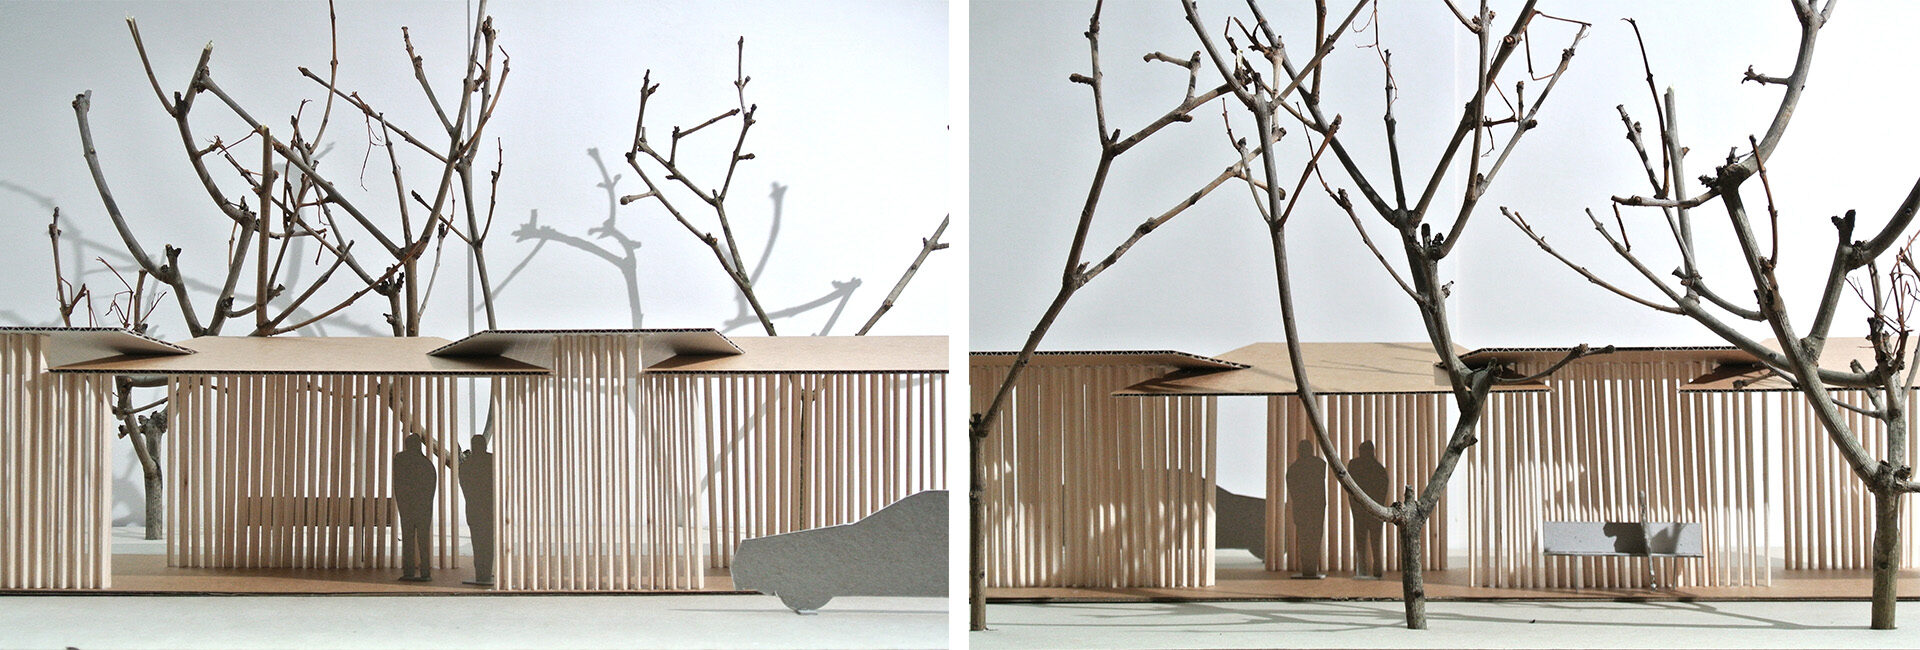
A covered walkway surrounds and defines the park, allowing people to walk protected from the rain or sun. The walkway distributes the different programmes and atmospheres of the park and provides places to sit and rest.
In between the headquarters plots, three gardens have been designed to provide intimate outdoor spaces.
A planted square connects the headquarters main building to staff accommodations and canteen while the entrance plaza, associated with sculptural water tables, distributes pedestrian movements towards the park and the HQ buildings.
All images are © Djao-Rakitine, unless otherwise stated.