Snowsfields-Bermondsey
London, United Kingdom
Description: Public realm and roof gardens for a new office and retail development
Location: London Borough of Southwark, United Kingdom
Area: 4000 sq. m.
Stage: Concept design and Planning application
Status: Completed mission
Period: 2018-2019
Client: Sellar Design and Development Ltd
Architects: Renzo Piano Building Workshop
Djao-Rakitine Team: Irene Djao-Rakitine, Amélia Chevée, Jitka Benesova



The roof consists of a lush miniature English landscape garden and a cafe terrace. Together they create a green oasis away from the city's intensity.

Planting atmosphere and materiality consist of decorative trees such as cherry, pine and maple. The ground material is made of sandstone cobbles and lawn decorated with subtle lighting.

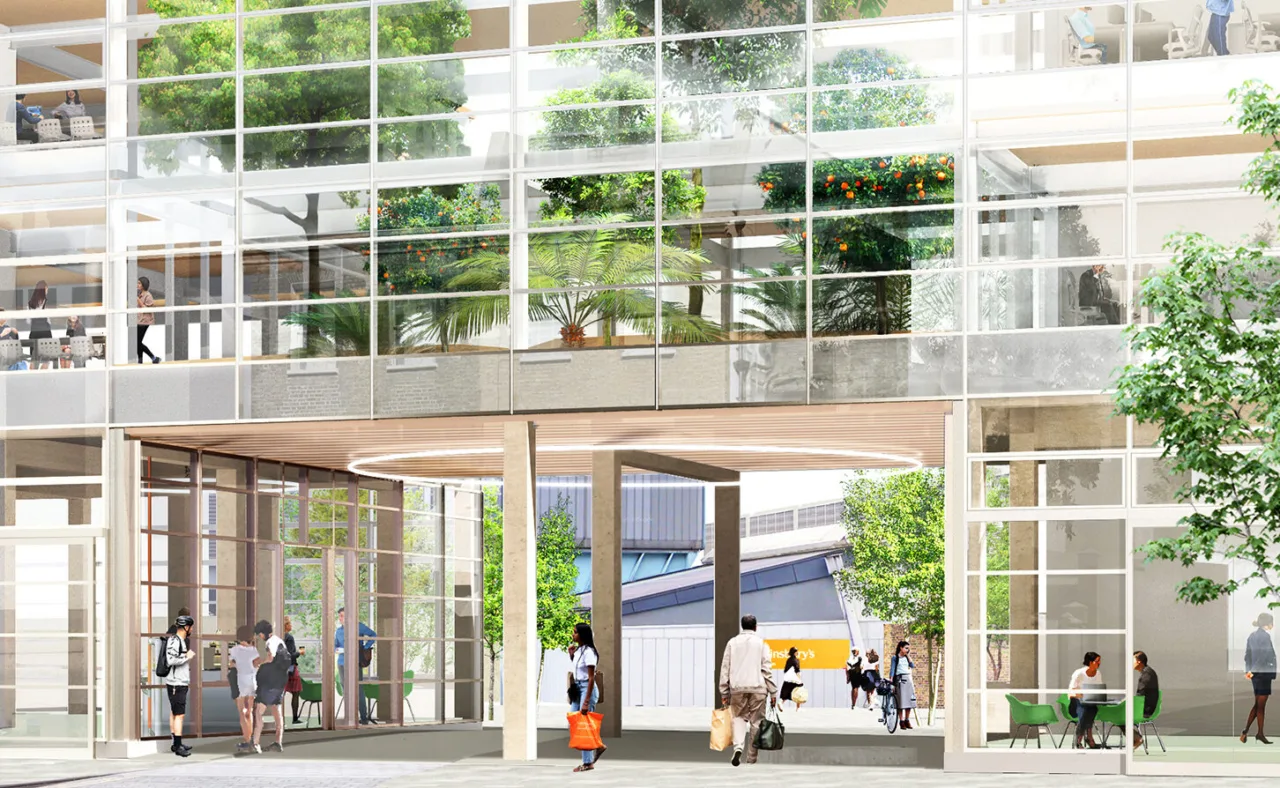
Indicative render of the proposed scheme from White Lion Yard looking towards the Snowsfields Piazza (Feb 2019). Image credit: RPBW.

Indicate render of the proposed scheme from Bermondsey Street (Feb 2019). Image credit: RPBW.
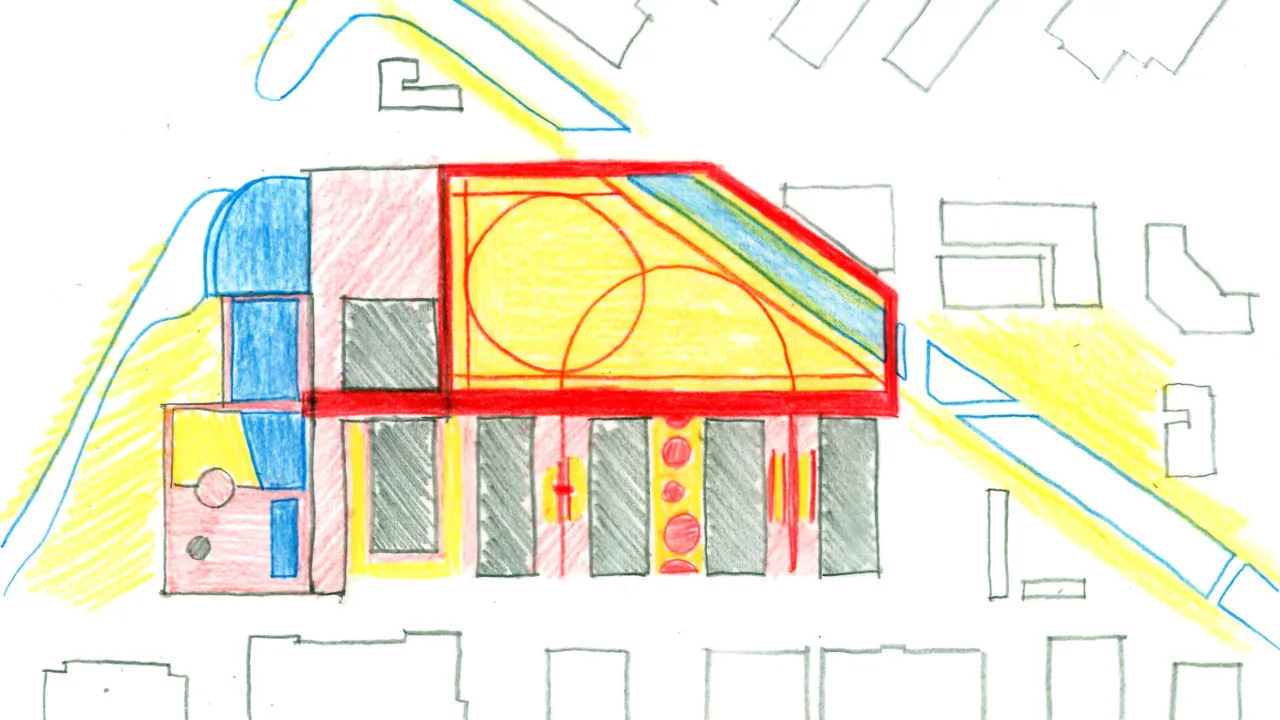

The Snowsfields and Bermondsey public realm project is part of the St. Thomas Street East Masterplan. It offers an opportunity to enhance overall biodiversity, the streetscape atmosphere, and the pedestrian experience through wider pavements, new open spaces, quality ground materials, street furniture, and generous planting.
A parkway atmosphere is created throughout the St. Thomas Street East framework with clusters of trees featuring diverse species and sizes. This design fosters an informal, friendly, and green environment while also enhancing biodiversity.
In contrast, a single-character tree is proposed for the square to distinguish this space from the parkway and establish a unique identity. The project also includes a series of sculptural elements, such as playful seating, tables, and a public drinking fountain. Positioned strategically throughout the site, these features, together with tree planting, will create a distinctive sense of place.
A miniature English landscape garden is created on the rooftop of the Bermondsey building. Providing a respite from the surrounding traffic, the garden is richly planted with a diverse and colorful palette of trees, shrubs, and ground flora.
All images are © Djao-Rakitine, unless otherwise stated.