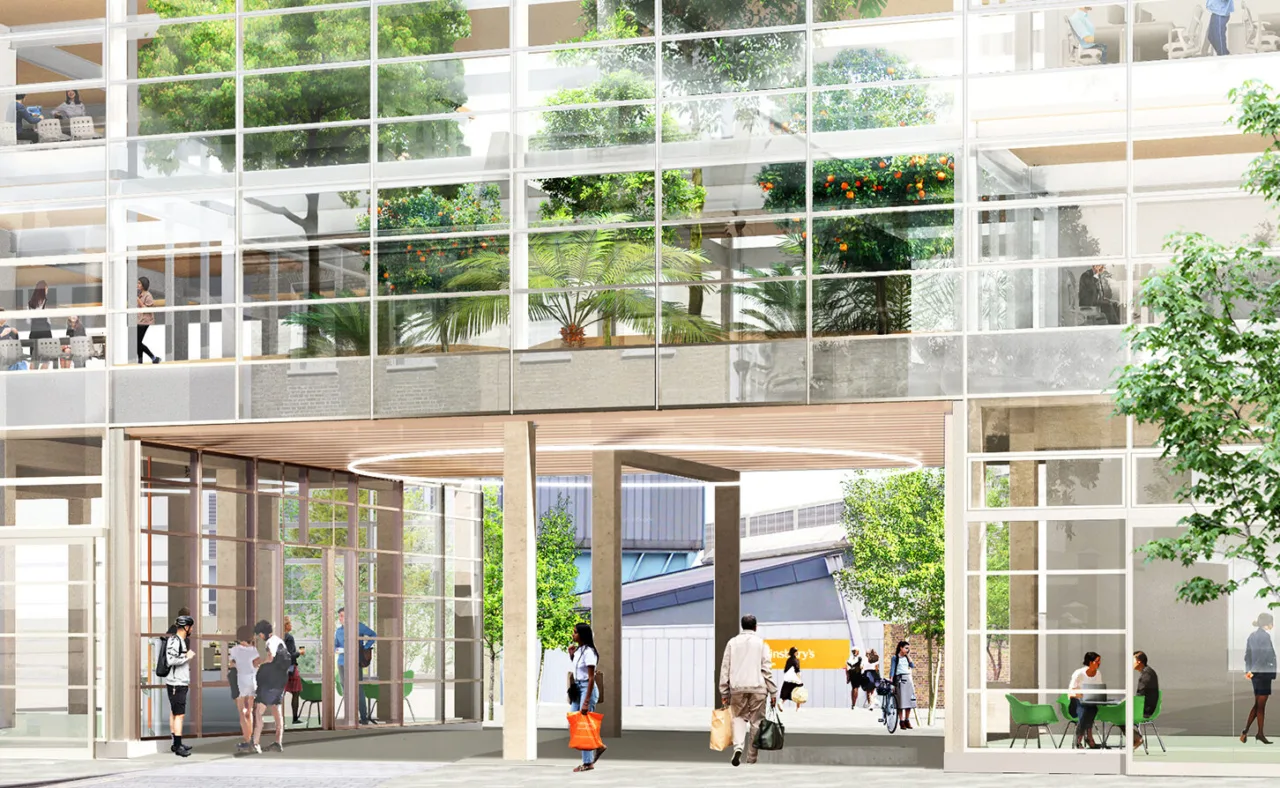
Cachan High School
Cachan, France
Description: Campus Park for Cachan high school
Location: Cachan, France
Area: 2.5ha
Stage: Concept Design
Status: Competition
Period: 2020
Client: Région Ile-de-France, Pôle Lycées
Architects: Baumschlager Eberle Architekten + CAB Architects
Djao-Rakitine Team: Irène Djao-Rakitine, Amélia Chevée, Joanna Ederyd


The project is located in Cachan, South of Paris, and is part of a major campus. It is an ambitious development for a public high school of excellence.
The landscape project includes an entrance plaza and a park. A spatial continuity is created between the forecourt of the campus and the forecourt of the high school with to a unified ground and a homogeneous system of tree clumps to ease students pedestrian flows at peak hours. A pergola marks the entrance to the high school and to its park. The park incorporates sports fields, relaxation areas for students and staff as well as an educational garden.
The natural topography of the site is remodeled and revealed. A large terrace overlooks the main central space of the park, a glade which includes sport pitches. Both spaces are connected by a green amphitheater. These spaces can be used for events such as performances, high school parties, etc. Rain water is collected in the lower part of the site in a wetland area adding value to the local biodiversity.
The park is both wooded and open, with meadow and rich species lawn, existing mature trees preserved and revealed. It naturally facilitates the general surveillance of the site and accessibility to all.
All images are © Djao-Rakitine, unless otherwise stated.