City park of Kempten, a park within a square
Kempten, Germany
Description: Redevelopment of a city park
Location: Kempten, Germany
Area: 5,2 ha
Stages: Concept Design
Status : Competition
Period: 2017
Client: Stadt Kempten
Local Landscape Architect: Franziska Meyer-Fey
Partner Landscape Architect: Taro Ernst
Djao-Rakitine Team: Irene Djao-Rakitine, Hortense Blanchard, Marzia Vanzati
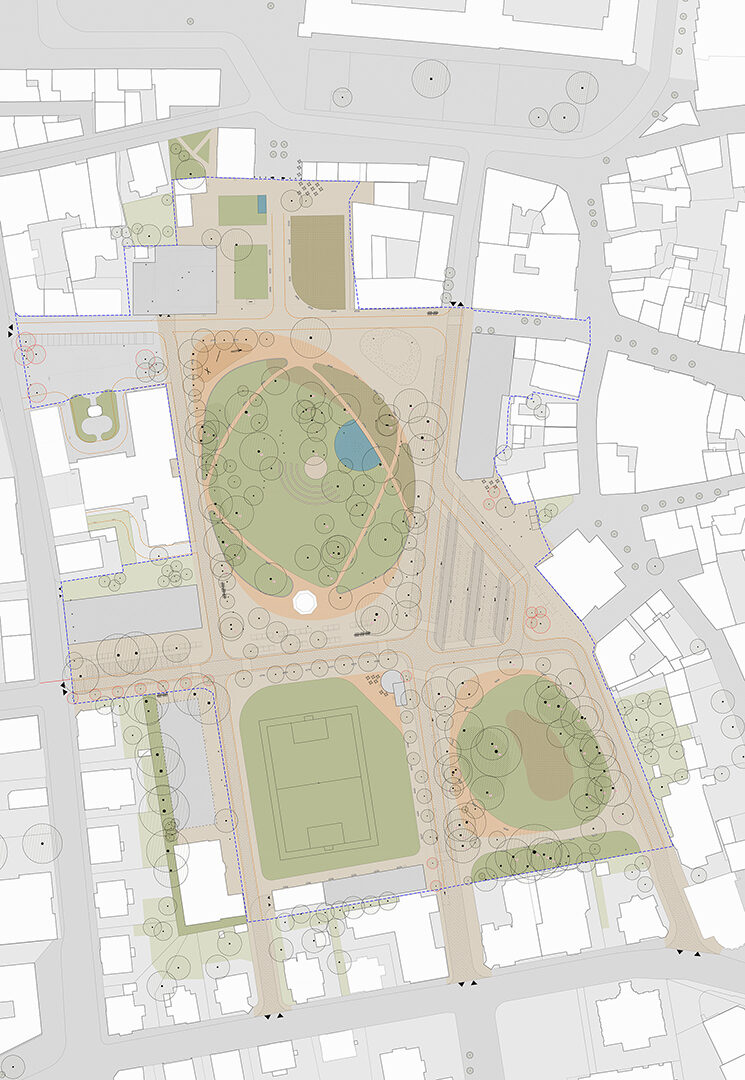
Kempten Stadtpark masterplan.
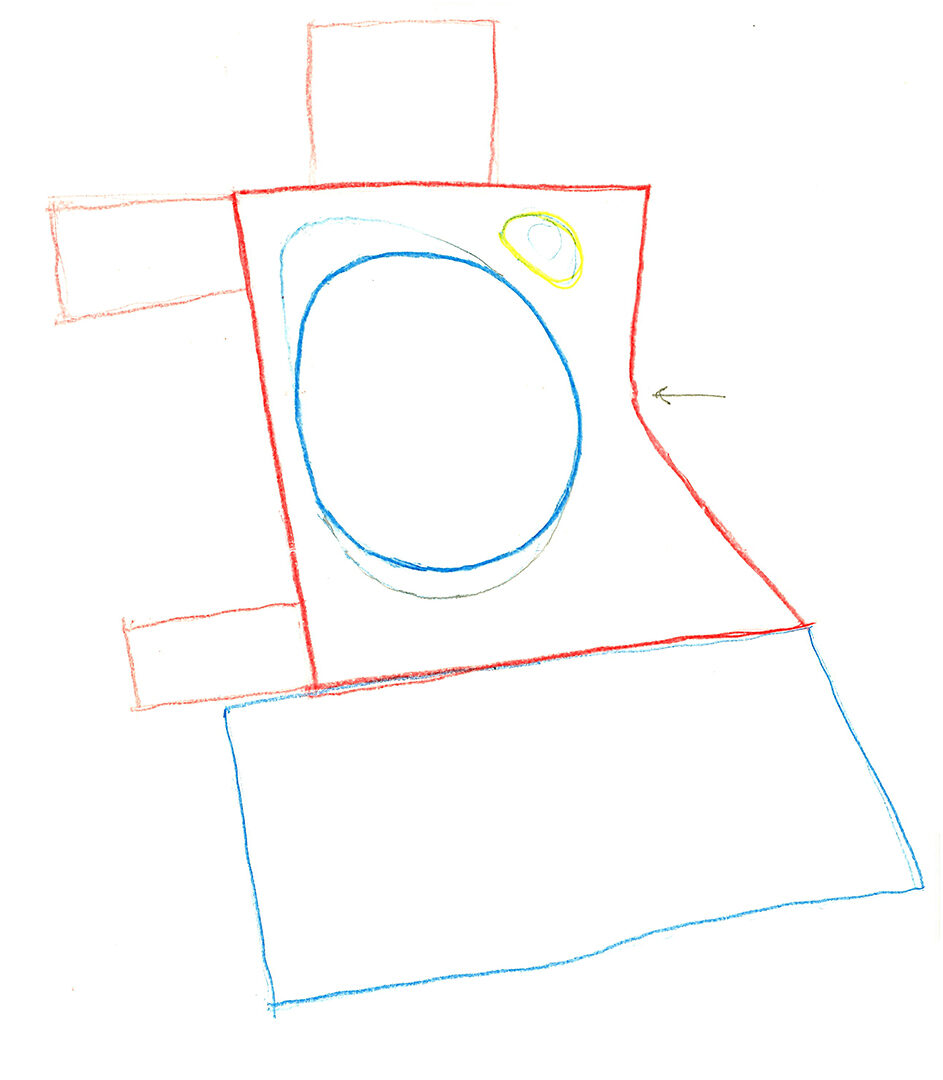
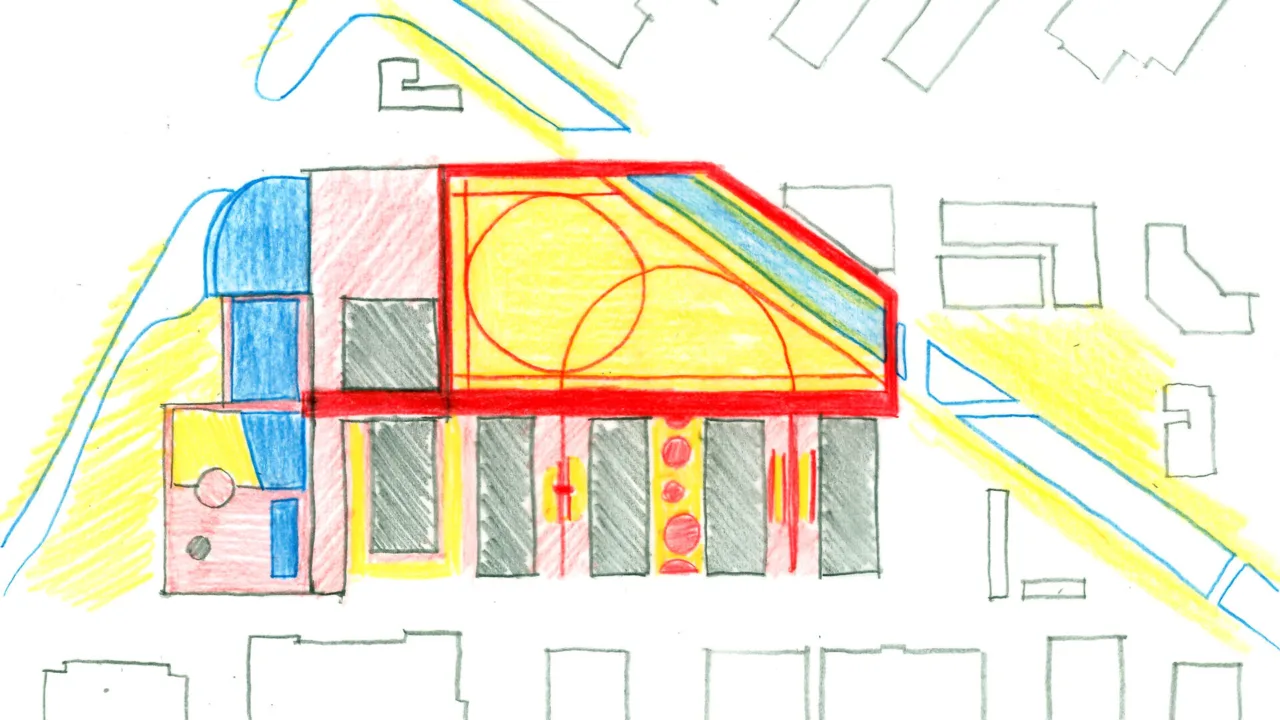
Concept sketch.
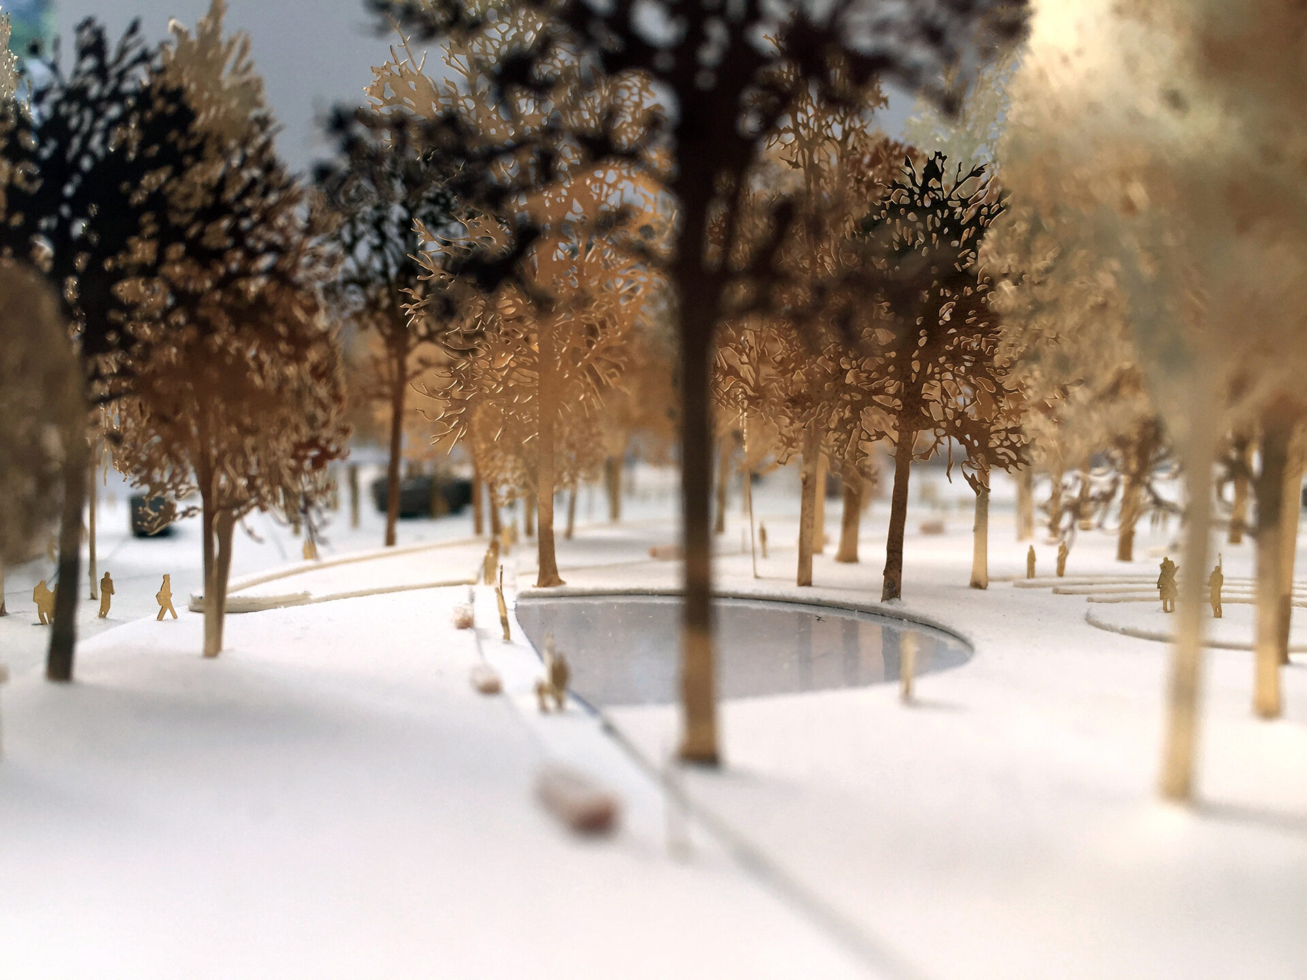
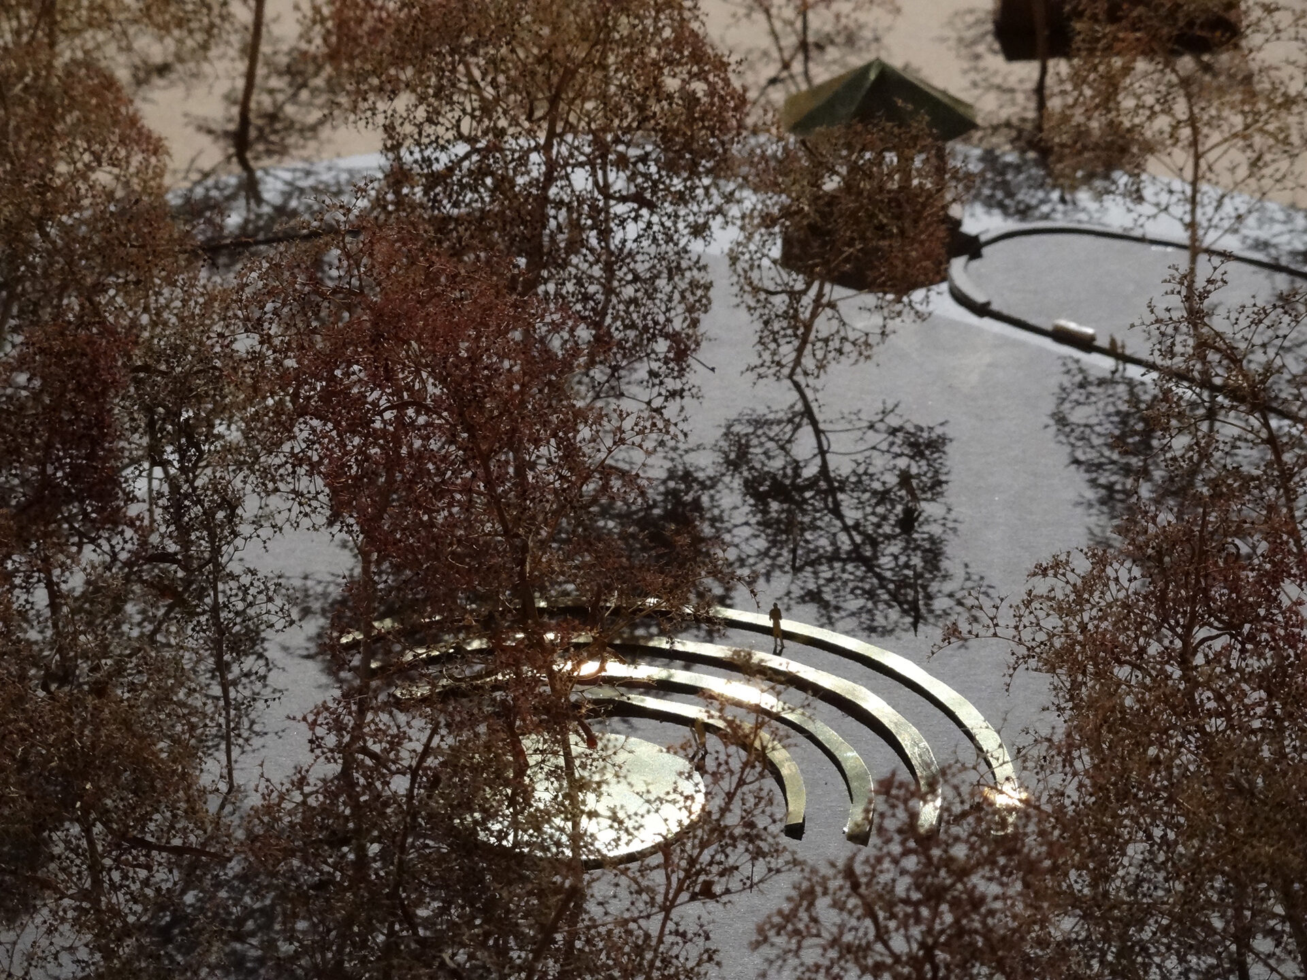
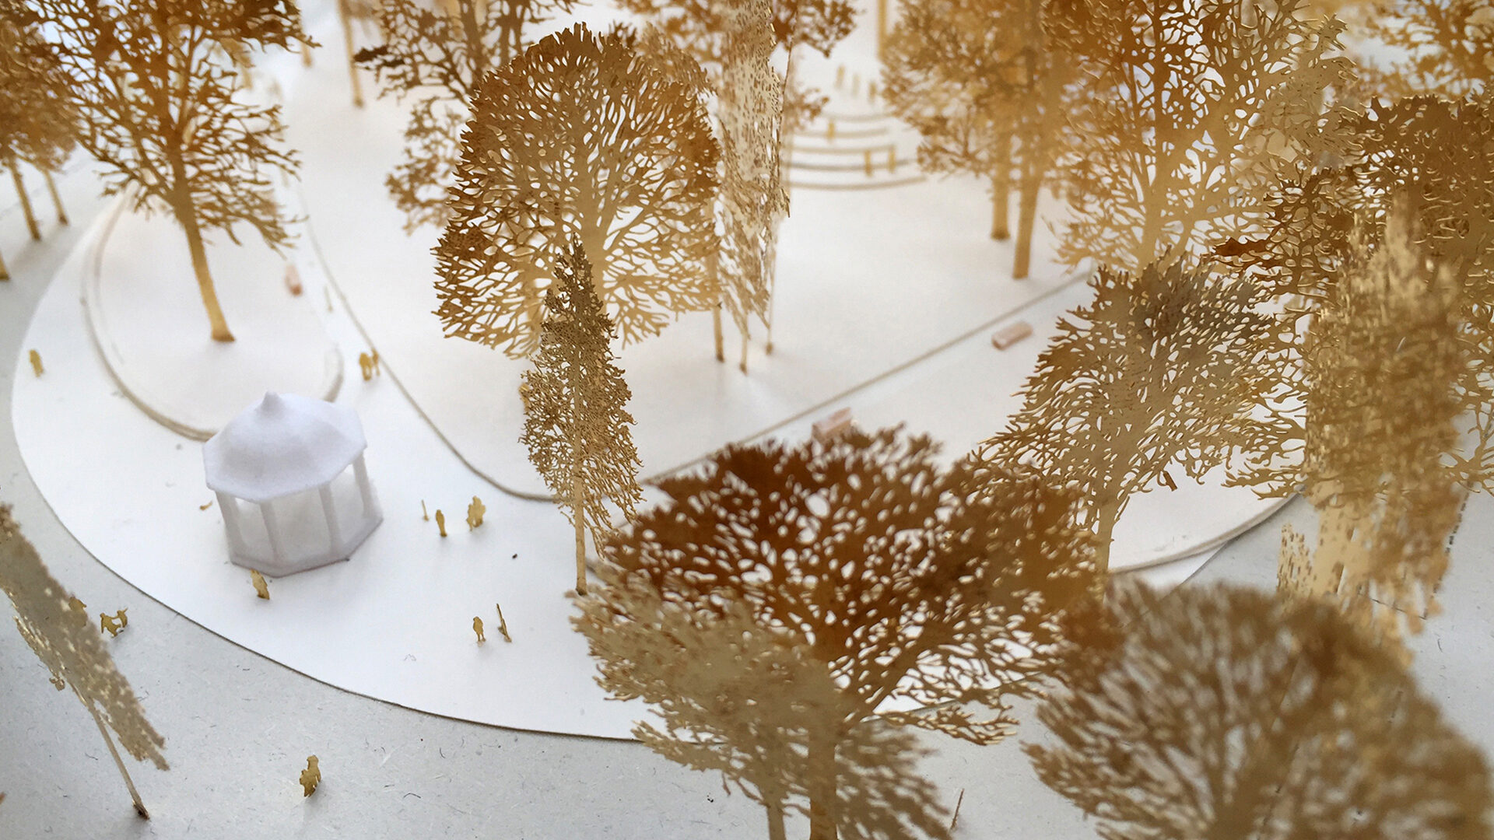
Model picture, detail of the amphitheatre in the park.
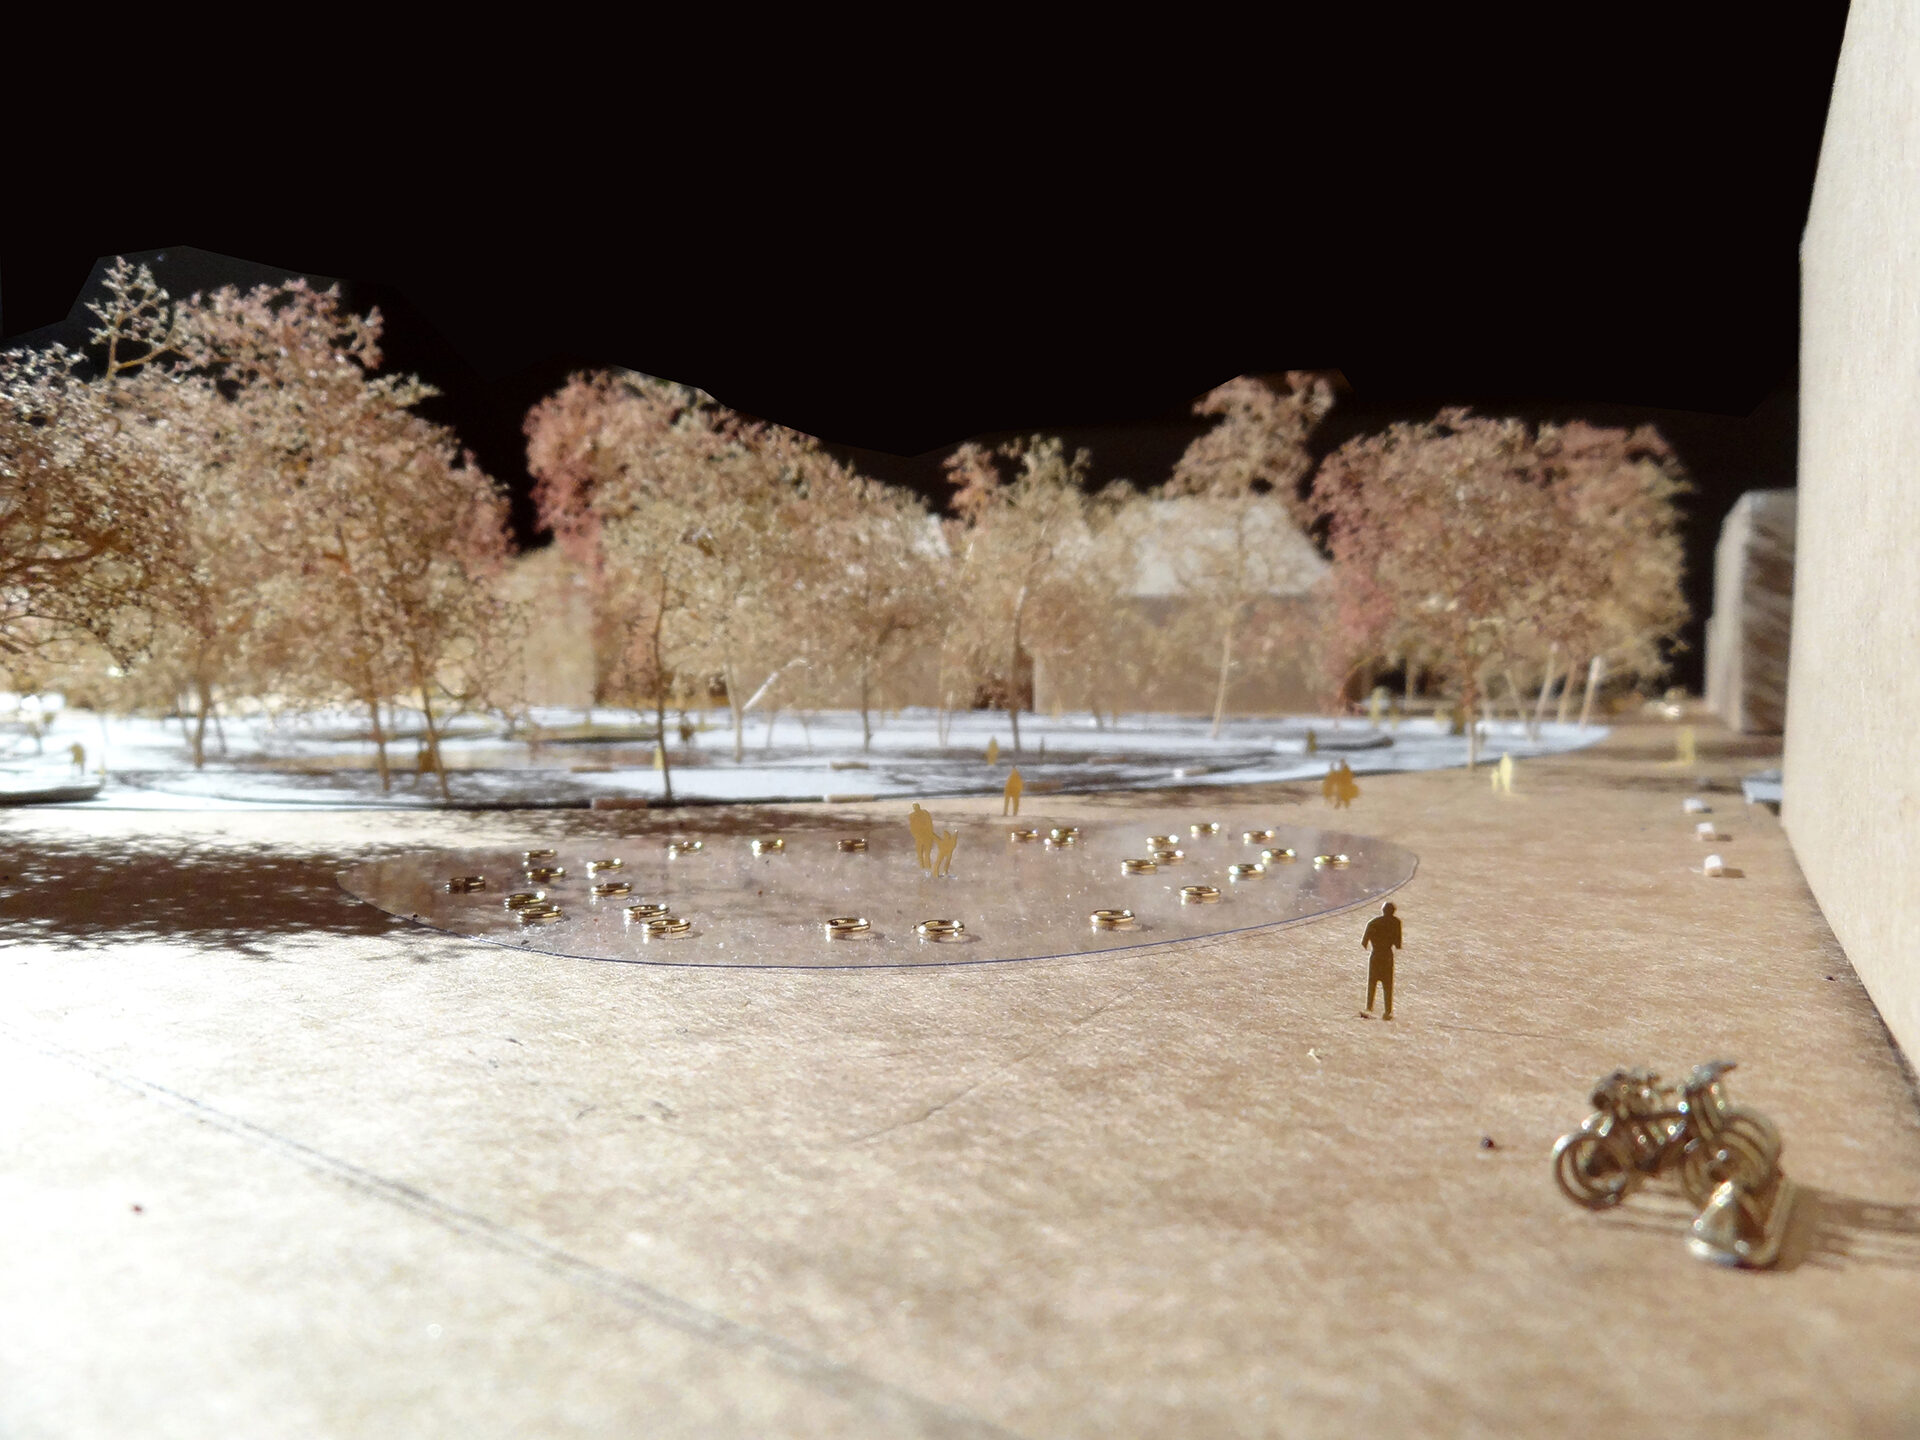
Water feature and plaza situation.
Kempten Stadtpark is part of a wider open spaces network connecting the river Iller through the Stadtbalkon to the formal gardens of Hofgarden to the north and Burghalde Park to the south. Intertwined with the green loop and particularly with Stadtpark, the most central green open space of Kempten, is a network of characterful pedestrian streets going through the historic part of the city. Stadtpark can therefore be considered as the most lively and urban open space of Kempten.
The design proposal suggests to transform the existing typology of Stadtpark into a new type of open space: a park within a square.
This typology refers to the typical London squares with a major difference: the park is open, accessible and outwards looking. It is a hybrid typology intertwining green space and mineral plaza and closely connecting to the pedestrian streets of Kempten.
In the middle of the park, a new amphitheatre including a stage would be created next to a redesigned pond.
The new design of Stadtpark is also a new design for the Allgauer Festwoche. Stadtpark at Festwoche becomes like a small town with pedestrian streets, courts and a central green.
All images are © Djao-Rakitine, unless otherwise stated.