Brno Riverfront
Brno, Czech Republic
Description: New riverfront for the City of Brno
Location: Brno, Czech Republic
Area: 20 hectares (Phase 1)
Stage: Concept Design
Status: Competition, 3rd prize
Period: 2017
Client: Municipality of Brno
Urban Planners: Consequence Forma
Water Engineers: JV Projekt VH
Djao-Rakitine Team: Irene Djao-Rakitine, Chunh Wing Fok, Hortense Blanchard
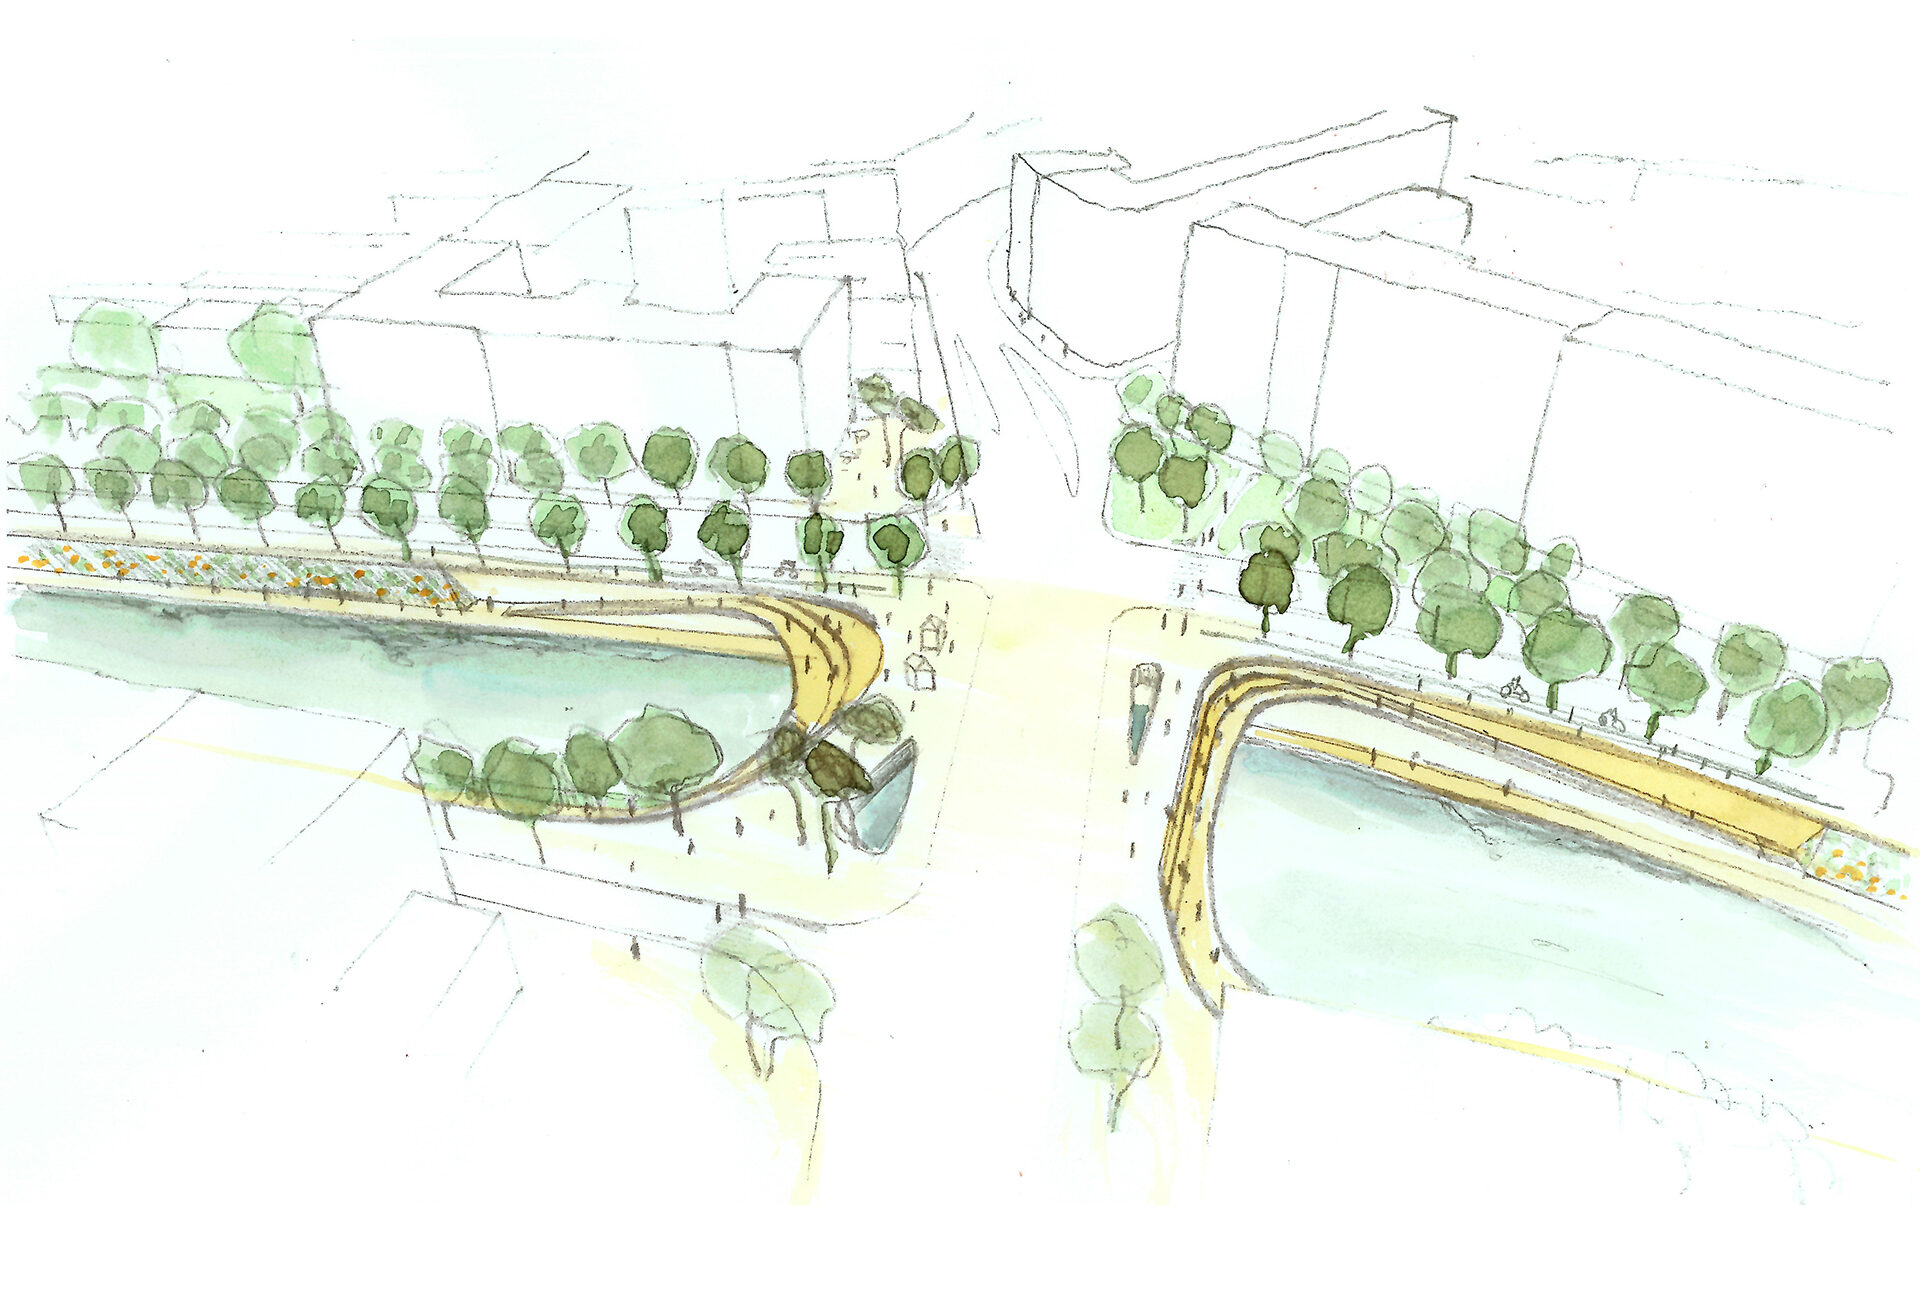


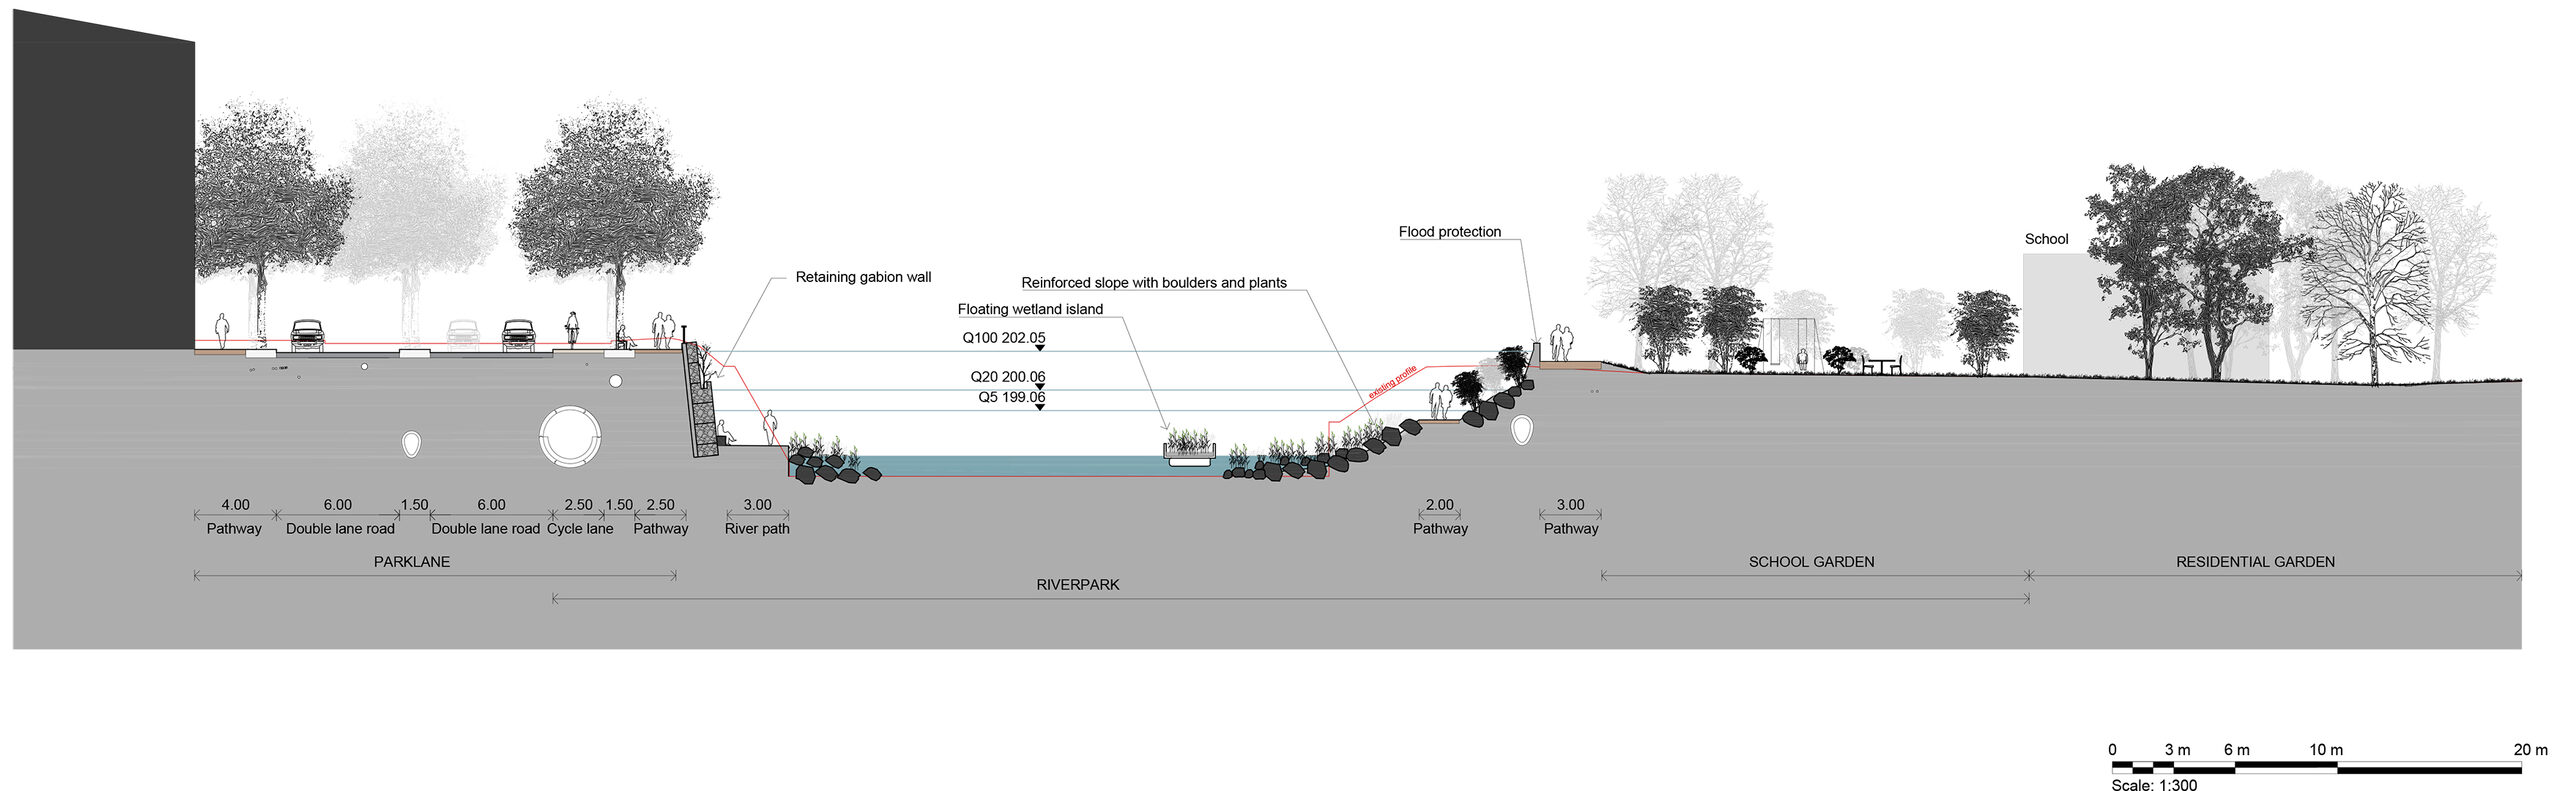
On the left bank, the upper and lower level of the bank are connected by a retaining wall cladded with large stones to provide porosity for vegetation to grow and habitats to thrive. Image credit: Consequence Forma.

Mainly spreading along the right bank, the river park is the city's softest access to the river. Along the left bank, the urban promenade is mainly paved with tree planting. The tree planting provides a consistent, formal, and homogenous vegetation structure all along the river. Image credit: Consequence Forma.
The project is about acknowledging the presence of the Svratka river as an asset, a dynamic driver to regenerate the area and potentially transform it into an economic, cultural, and social hub as well as an ecological and leisure park.
On one hand, the river is an exceptional opportunity for the city to redevelop the adjacent districts into a new type of coherent and sustainable urban development, using the river setting as their main identity.
On the other hand, while the city expands and gets increasingly urbanised, there is a growing need for open spaces and expansion of the river to control and limit flooding issues. In this context, a river park presents itself as a suitable type of new open space for the city.
Two typologies of banks are defined within the project: the left bank as an urban waterfront with an urban promenade, and the right bank as a softer and greener river bank, characterised by the presence of a river park.
Overall, the project aims to:
– Open the river to the city and opening the city to the river;
– Connect urban and natural settings;
– Develop the strategy for active and passive usage of the river and river banks; and,
– Create transversal and longitudinal continuity across and along the river.
All images are © Djao-Rakitine, unless otherwise stated.