Selfridges Public Realm
London, United Kingdom
Description: Streetscape redevelopment including paving, custom made furniture and tree grilles, planting and lighting
Location: London, United Kingdom
Area: 2572 sq. m
Initial concept design: Vogt
Stages: Concept Design to Construction
Status: Completed
Period: 2015-2018
Client: Selfridges Retail Ltd
Architects: David Chipperfield Architects
Civil Engineers: WSP / Parsons Brinckerhoff
Project Management: Stanhope
Cost Consultant: Alinea Consulting LLP
Djao-Rakitine Team: Irene Djao-Rakitine, Povilas Marozas, Charles Dujardin, Chun Wing Fok
Awards:


The expressive green and white marble was selected to evoke the geological movements of water, rock, topography, and mountains.

Liquidambar styraciflua species were selected for their form and appropriateness to urban conditions.

The drinking fountain is a pleasurable opportunity for visitors, inhabitants and employees to refill their water bottles and reduce plastic bottles proliferation.

Custom-made brass tree grilles were designed to optimise tree growth in a particularly congested underground environment.


With its flexible design, the sculptural marble bench accommodates four seating zones, each varying in form and dimension.

Model-making served as a key design tool, used both to test sculptural forms and to communicate with stone suppliers. (Study model at 1:20).
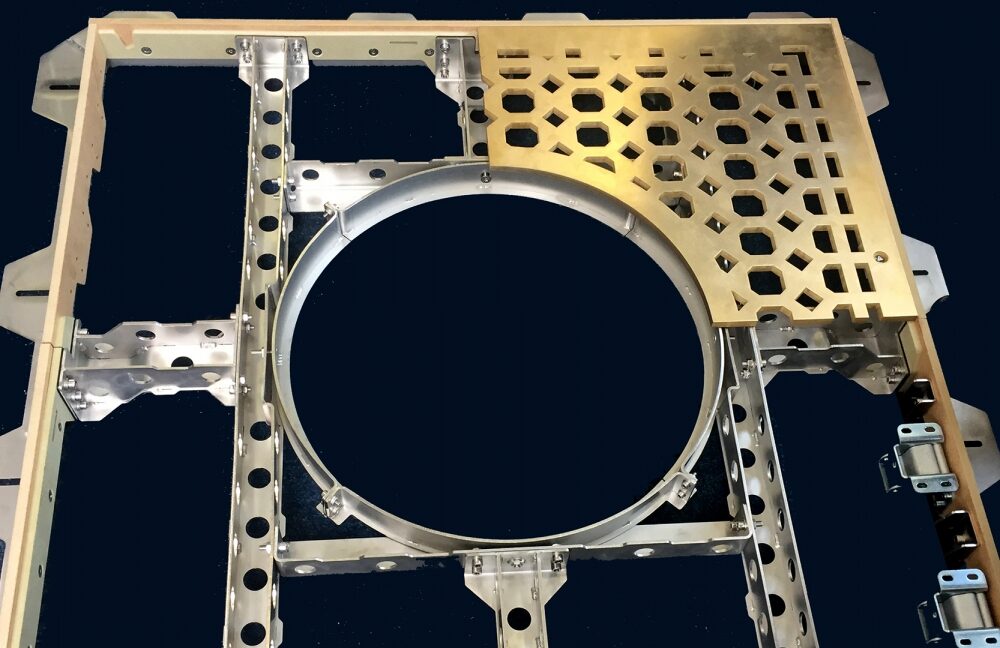
Mock-up of custom-made brass tree grille. The pattern design protects tree roots from compaction due to intense pedestrian flow, while allowing air and rainwater to reach the soil.

The marble that was used (Verde Luana) is extremely dense and was formed around 25 million years ago in the Apuan Alps (Toscana) where we went to choose the perfect marble block. Photo credit: Szerelmey.
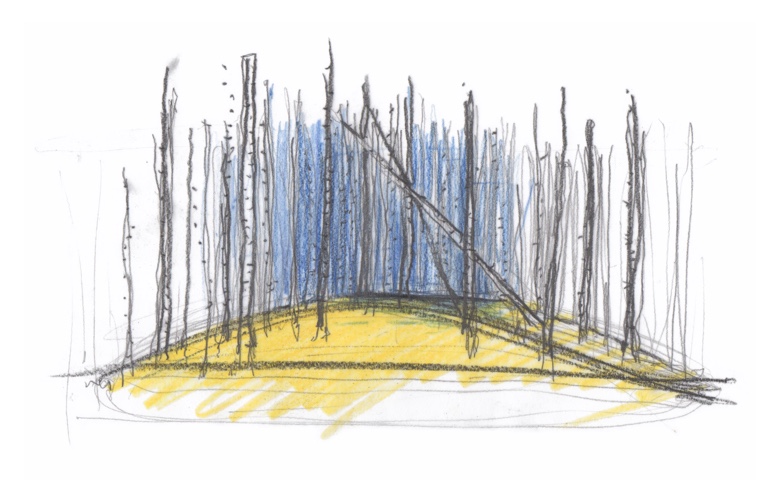
Located along the eastern side of Selfridges department store in London, Duke Street public realm project aims at upgrading the overall streetscape experience, including the quality of street lighting, paving, furniture, pedestrian comfort, and traffic, and create an elegant focal point in front of the new Selfridges entrance designed by David Chipperfield Architects.
At the core of the project are two sculptural objects placed amongst four new feature trees: a drinking water fountain and a bench. Located in front of the new store entrance, these sculptural elements made of Italian marble provide a place to rest, meet, and rehydrate. In a city where most public drinking fountain has disappeared, our project aims at reducing plastic bottles proliferation by offering visitors, inhabitants, and employees of the district an attractive opportunity to refill their water bottles.
High-performance tree pit details including custom made tree grilles have been developed to optimise tree growth in an exceptionally cluttered underground environment. Tree species are selected considering the different constraints of the site. The pavement is being extended and parking reorganised.
While generally keeping in line with Westminster‘s palette of materials and general ethos, the project aims to create an original and unique moment in Mayfair‘s public realm and increase the quality of one of London‘s busiest urban environment.
The Selfridges Duke Street project received the RIBA London Award 2019
"Selfridges public realm by Djao-Rakitine" by Tina Thakrar, in Trends Magazine.
All images are © Djao-Rakitine, unless otherwise stated.