Selfridges Patio
London, United Kingdom
Description: Garden courtyard for Selfridges Department Store
Location: London, United Kingdom
Area: 205 sq.m.
Stage: Concept Design
Status: Completed mission
Period: 2015
Client: Selfridges Retail Ltd
Architect: FDA Architecture, Neri & Hu
Structural Engineer: Thomasons
Djao-Rakitine Team: Irene Djao-Rakitine, Mariel Drego, Povilas Marozas
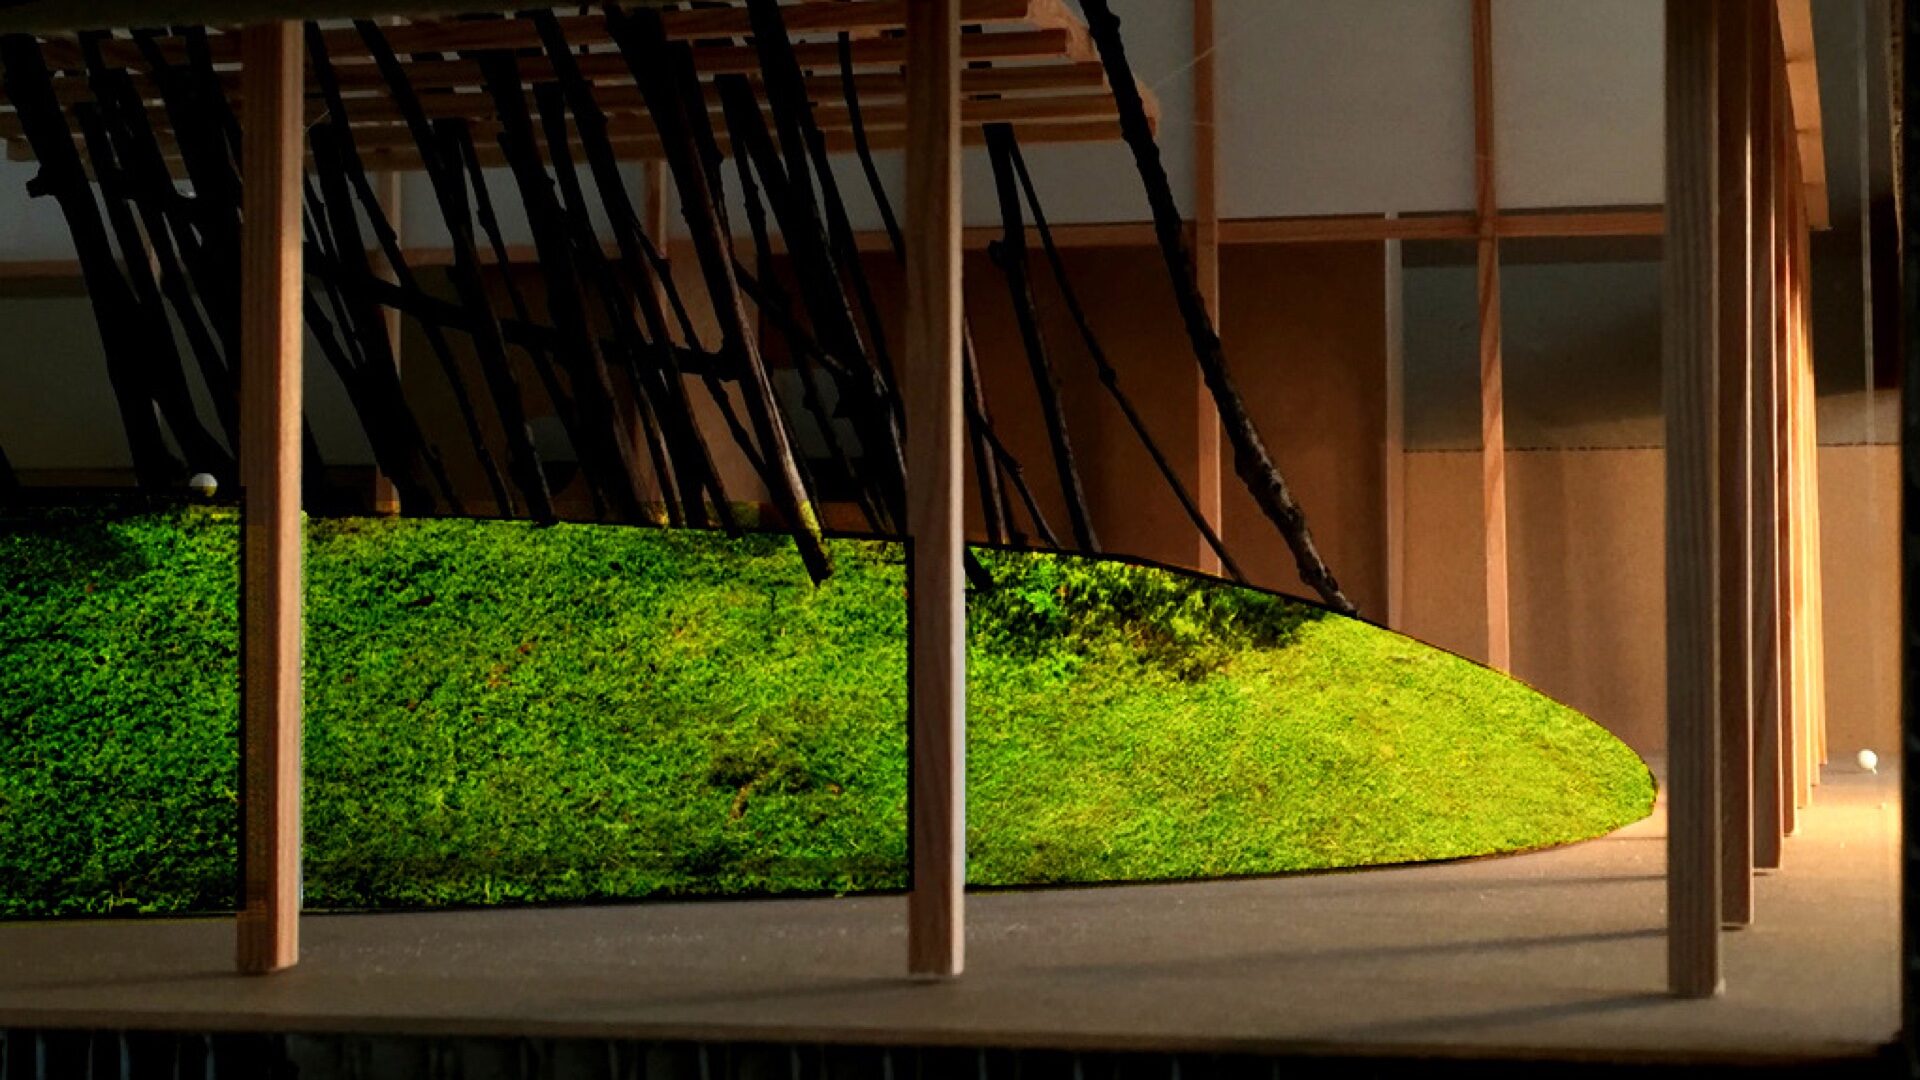

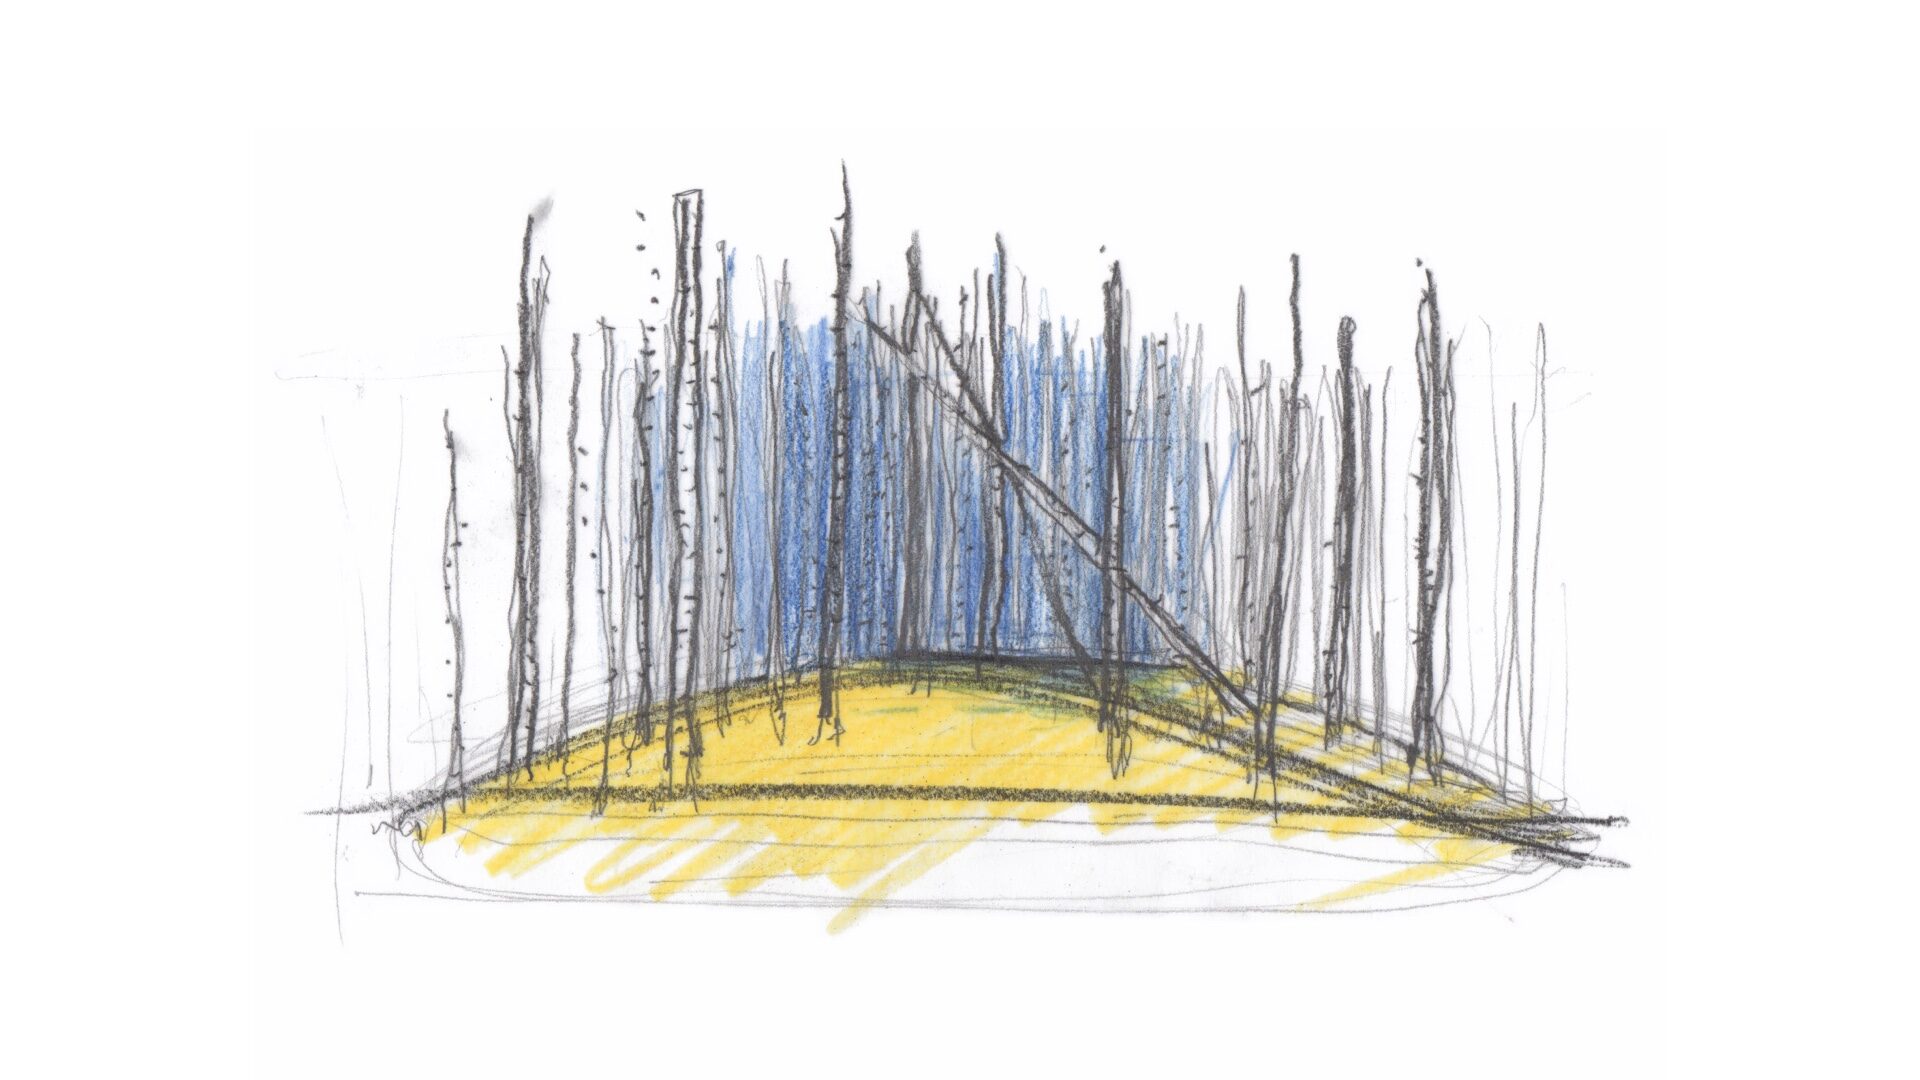
Associated with the newly refurbished 3rd floor of Selfridges Department Store by Neri & Hu, this hanging garden is a diorama, an idea of a woodland, crystallising the moment when a dry trunk is falling accompanied by the dappled light of a forest during a warm sunny evening.
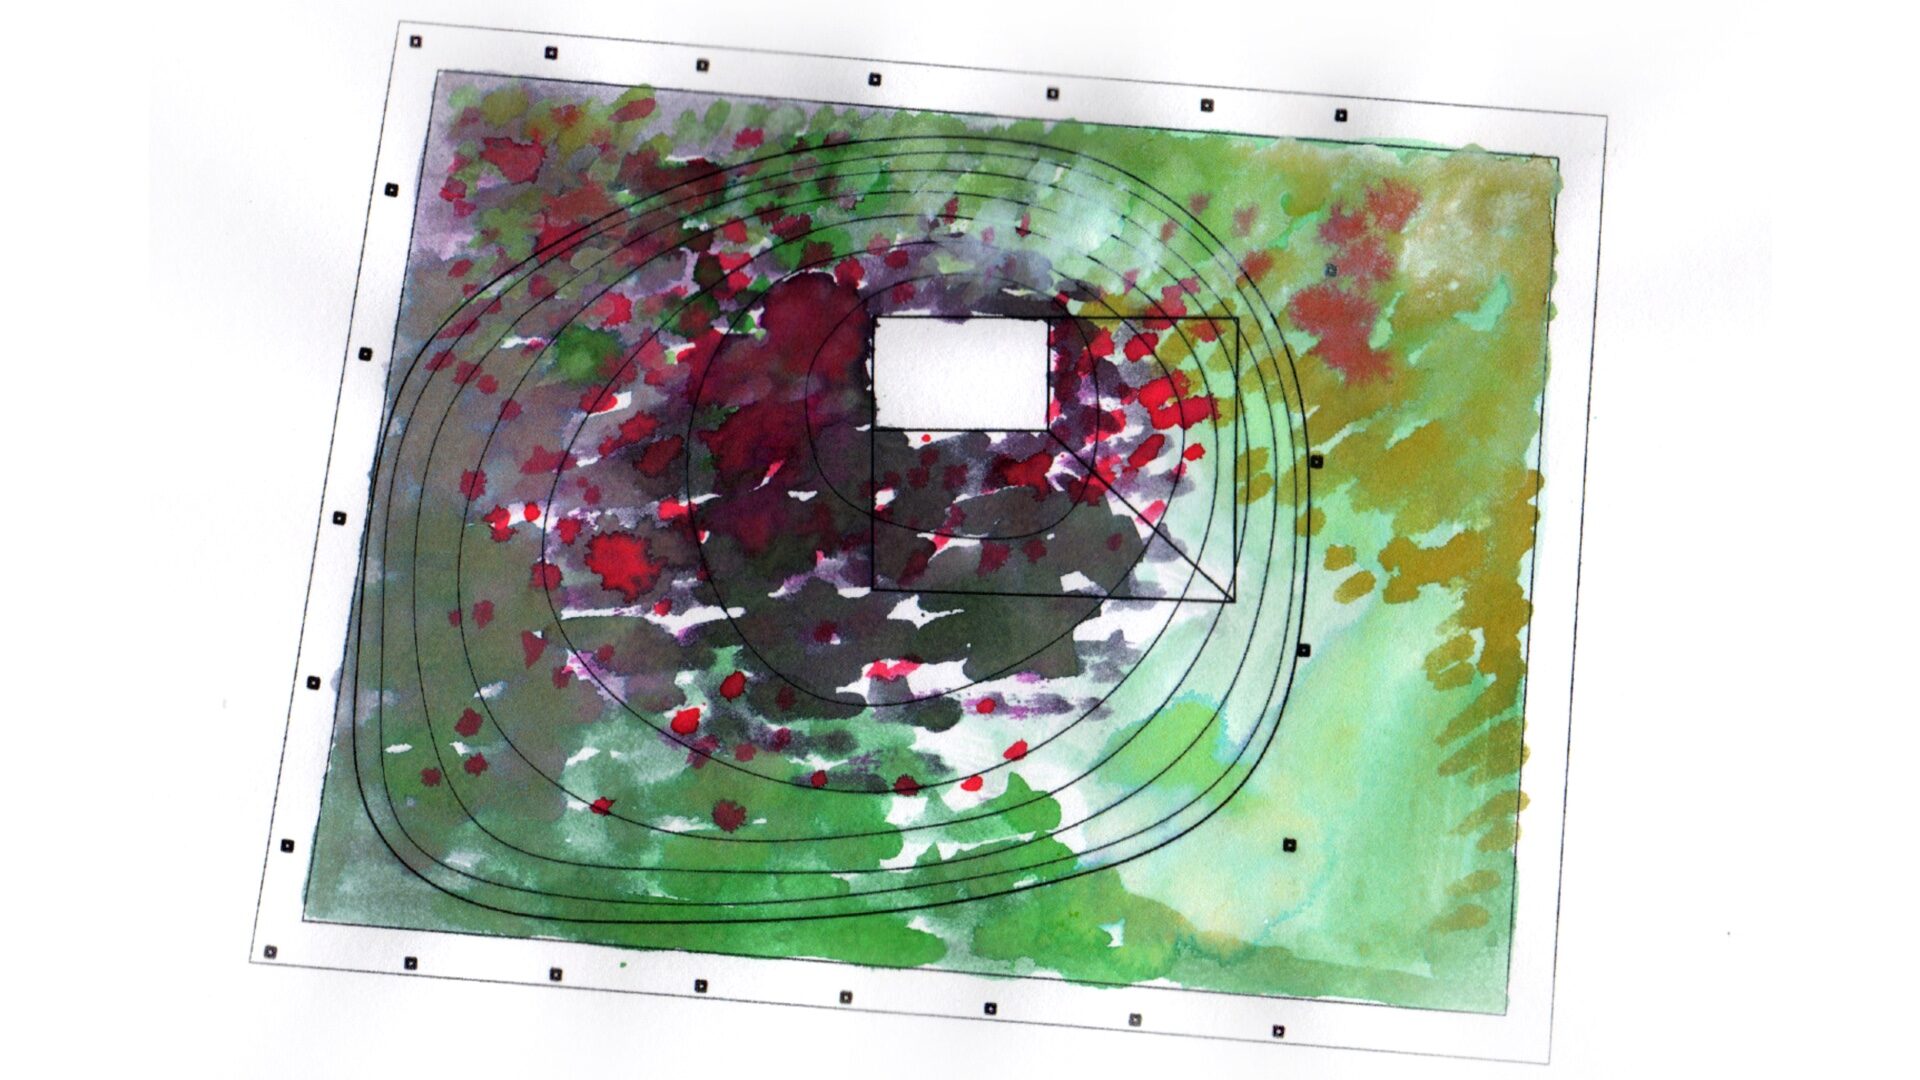
The ground flora covering the mound adapts throughout the years, providing a range of various colours and textures. The installation is opened to the sky and is to be observed from within the new interior space.
Adapting to the very limited load allowance, the proposal consists of a lightweight mound and suspend dry trunks connected to a structural frame, which fixed to the façades of the surrounding building. Beyond its practical function, the structural frame also enriched the installation’s narrative.
All images are © Djao-Rakitine, unless otherwise stated.