Shanghai Opera House
Shanghai, China
Description: Planted square, garden and roof garden
Location: Shanghai, China
Area: 23 ha
Stage: Concept Design
Status: Competition
Period: 2017
Client: NC
Architects: David Chipperfield Architects
Djao-Rakitine Team: Irene Djao-Rakitine, Chun Wing Fok, Hortense Blanchard, Marzia Vanzati
The landscape context of Shanghai Grand Opera House is the Huangpu River and the Houtan Ecological Park, but it is also the future district park, a generous park intended for the local inhabitants as well as employees of the commercial area and visitors of the cultural quarter.
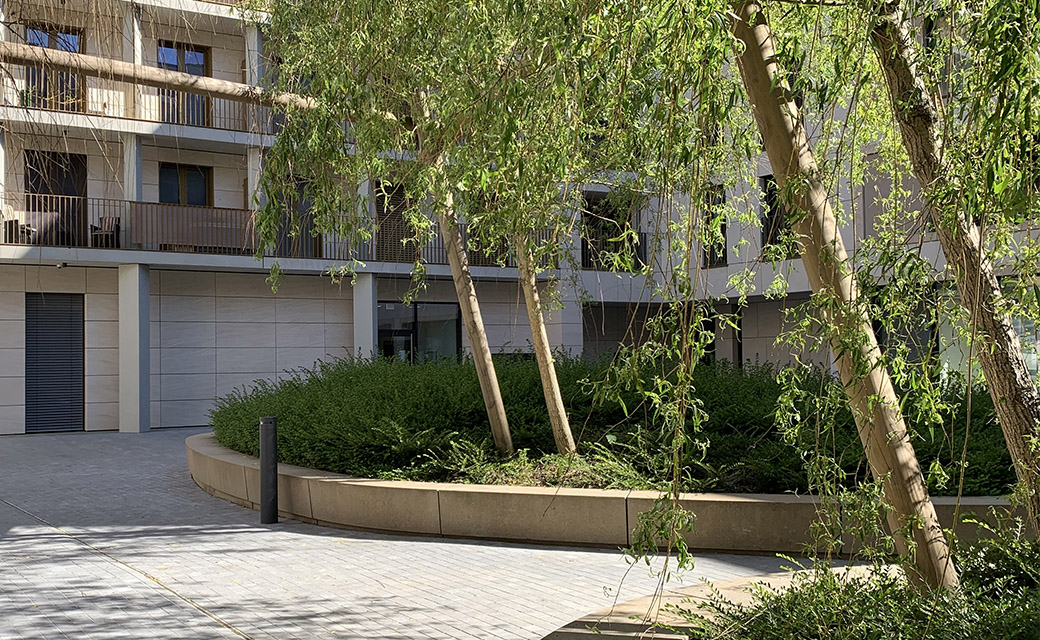
The esplanade marks the main entrance to the opera house. It includes a monumental staircase, a drop-off, and multiple tree clumps surrounding water features and benches. Each of them is different and their purpose is to offer a place to rest and wait within a human scale. One can consider them as micro squares within the Grand Opera esplanade.
Besides the esplanade, a triangular tree grid is suggested to create a large volume of trees sitting against the eastern side of the opera and a buffer against the road. Its 10 by 10 meter grid also allow for kiosks to be incorporated.
The opera garden is a peaceful haven, slightly disconnected from its surrounding environment to provide an exclusive and contemplative atmosphere. Its main characteristic is to be an orchard including many precious fruit tree species and varieties.
All images are © Djao-Rakitine, unless otherwise stated.