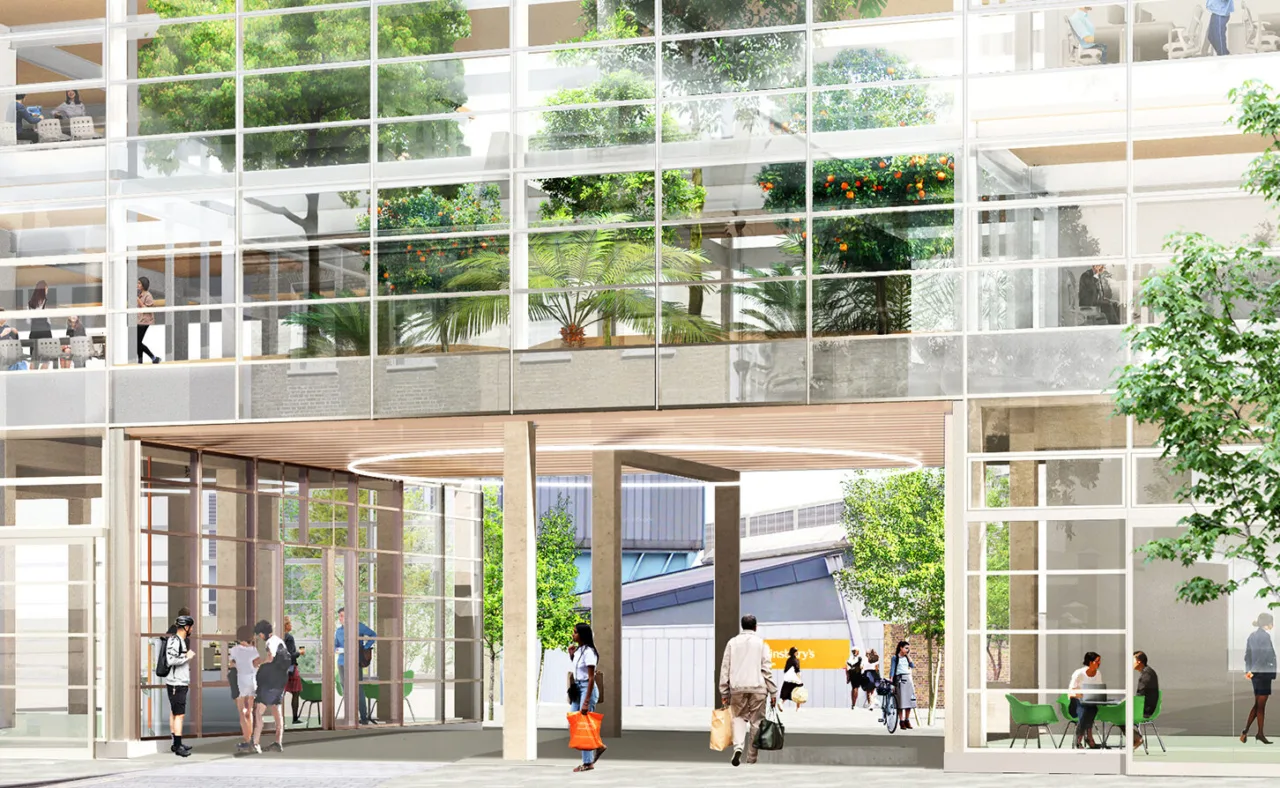
© SCAU
Research and Innovation Centre for Total
Plateau de Saclay, France
Description: Rooftop and outdoor environment for a new Research and Innovation Centre
Location: Plateau de Saclay, France
Stages: Concept Design
Status: Competition – Runner-up
Period: 2019
Area: 6848 sq. m
Client: TOTAL
Architect: SCAU
Djao-Rakitine Landscape: Irene Djao-Rakitine, Amelia Chevee, Marie Saalburg, Joanna Ederyd

Plan of the garden : A south-facing amphitheatre in a sloping terrain offers space for various events and outdoor tests or demonstrations.

Rooftops axonometry: One consists of a café terrasse and is generously planted. The other offers a stunning view of the Saclay plateau landscape.
The project is located in the “Urban Campus” of Saclay, an area which is developing into a Silicon Valley of Paris.
The proposal is based on three typologies and scales:
-The woodland landscape
-The garden dedicated to the local area
-The rooftops dedicated to the large scale of the landscape
We suggest to take advantage of the existing Populus plantations and diversifying this stand by adding trees with various and complementary essences. The pleasure garden is structured by the topography which creates a south-facing amphitheatre. It is composed of an orchard and flower meadows. The garden is a social hub for workers and visitors at the research centre. It offers space for various events and outdoor tests or demonstrations. It provides an inspiring, stimulating and creative atmosphere and supports a sustainable ecological system.
We propose two different gardens on the roof. One rooftop that consists of generous plantations arranged to create outdoor rooms for people to meet. The other rooftop offers a stunning view of the Saclay plateau landscape. It is a meeting place mainly planted with a large raised lawn. The flexibility of the space makes it possible to host social events and workshops.
All images are © Djao-Rakitine, unless otherwise stated.