
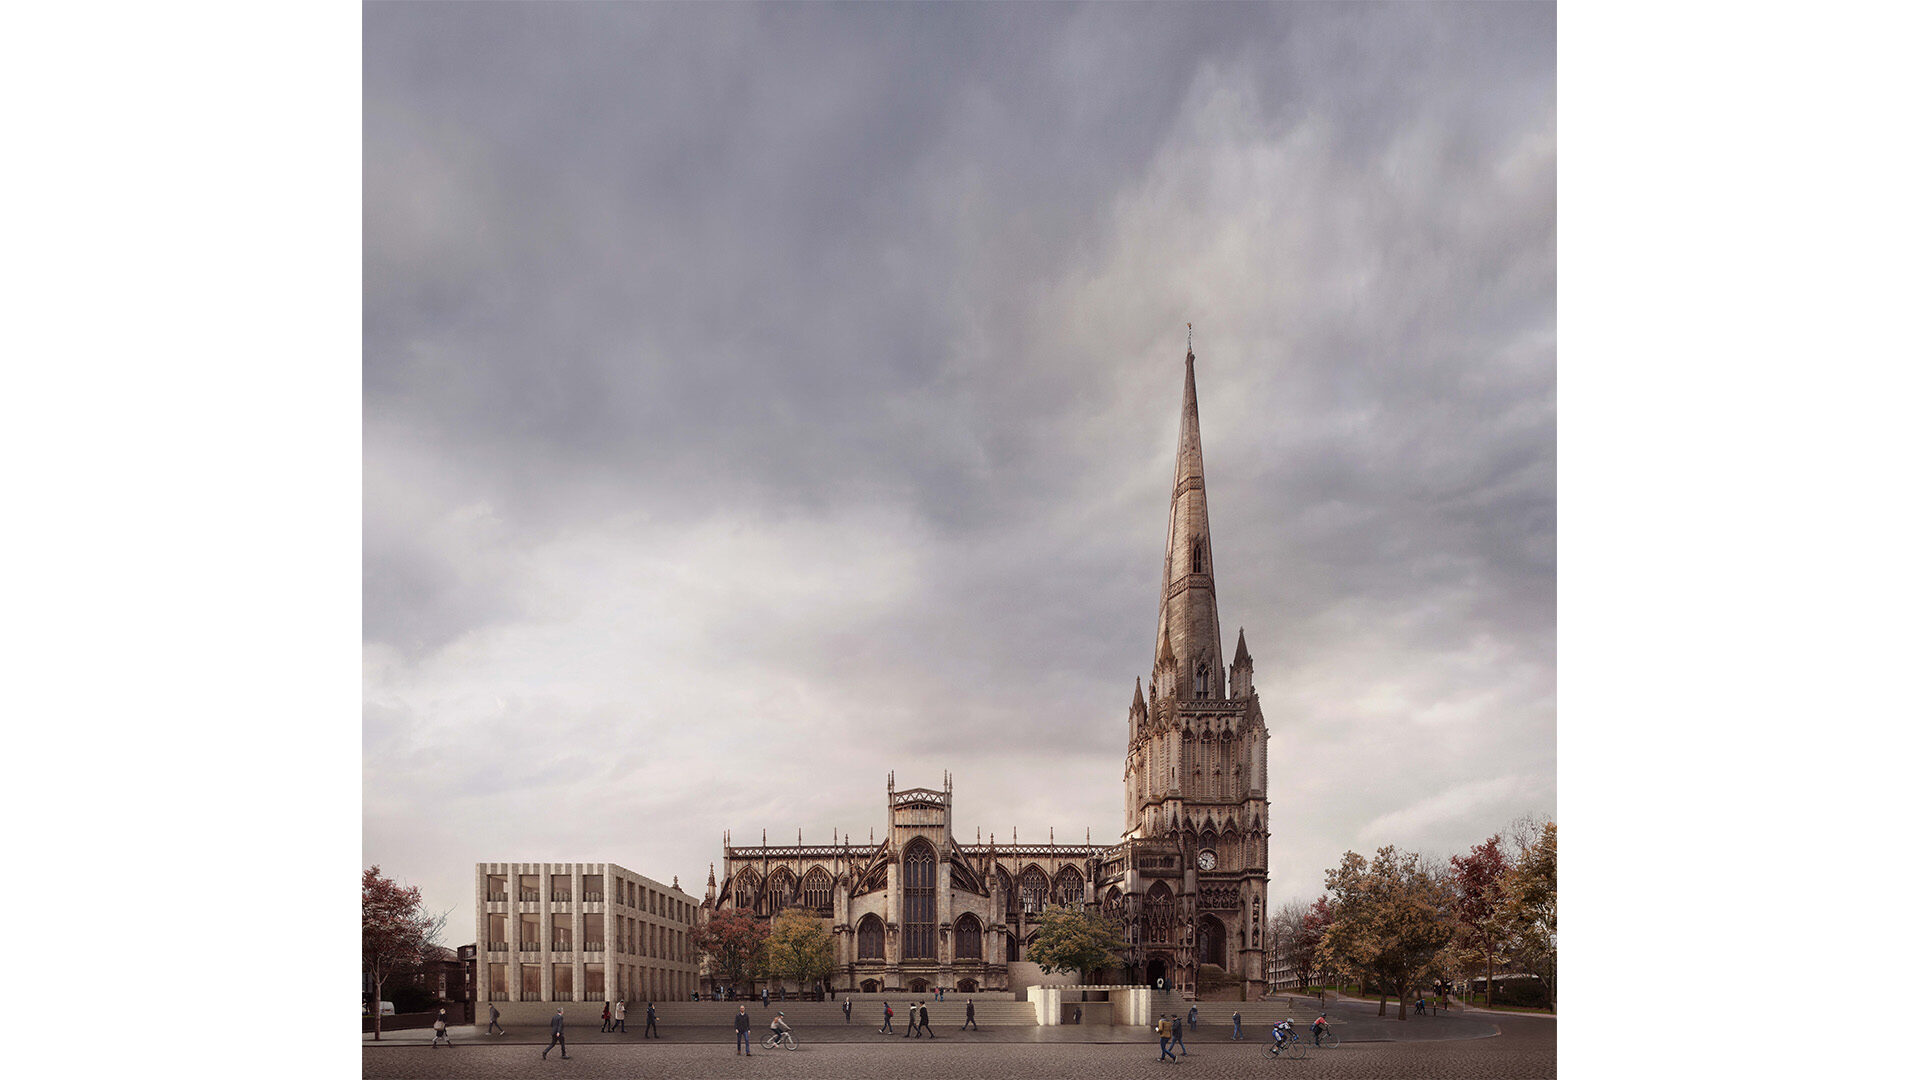
St Mary Redcliffe
Bristol, United Kingdom
Description: New community and tourist facilities for St Mary Redcliffe Church
Location: Bristol, United Kingdom
Area: 1,5 hectares
Stage: Concept Design
Status: Competition - Runner-up
Period: 2016
Client: St Mary Redcliffe
Architects: Carmody Groarke
Engineers: Arup
Djao-Rakitine Team: Irene Djao-Rakitine, Povilas Marozas
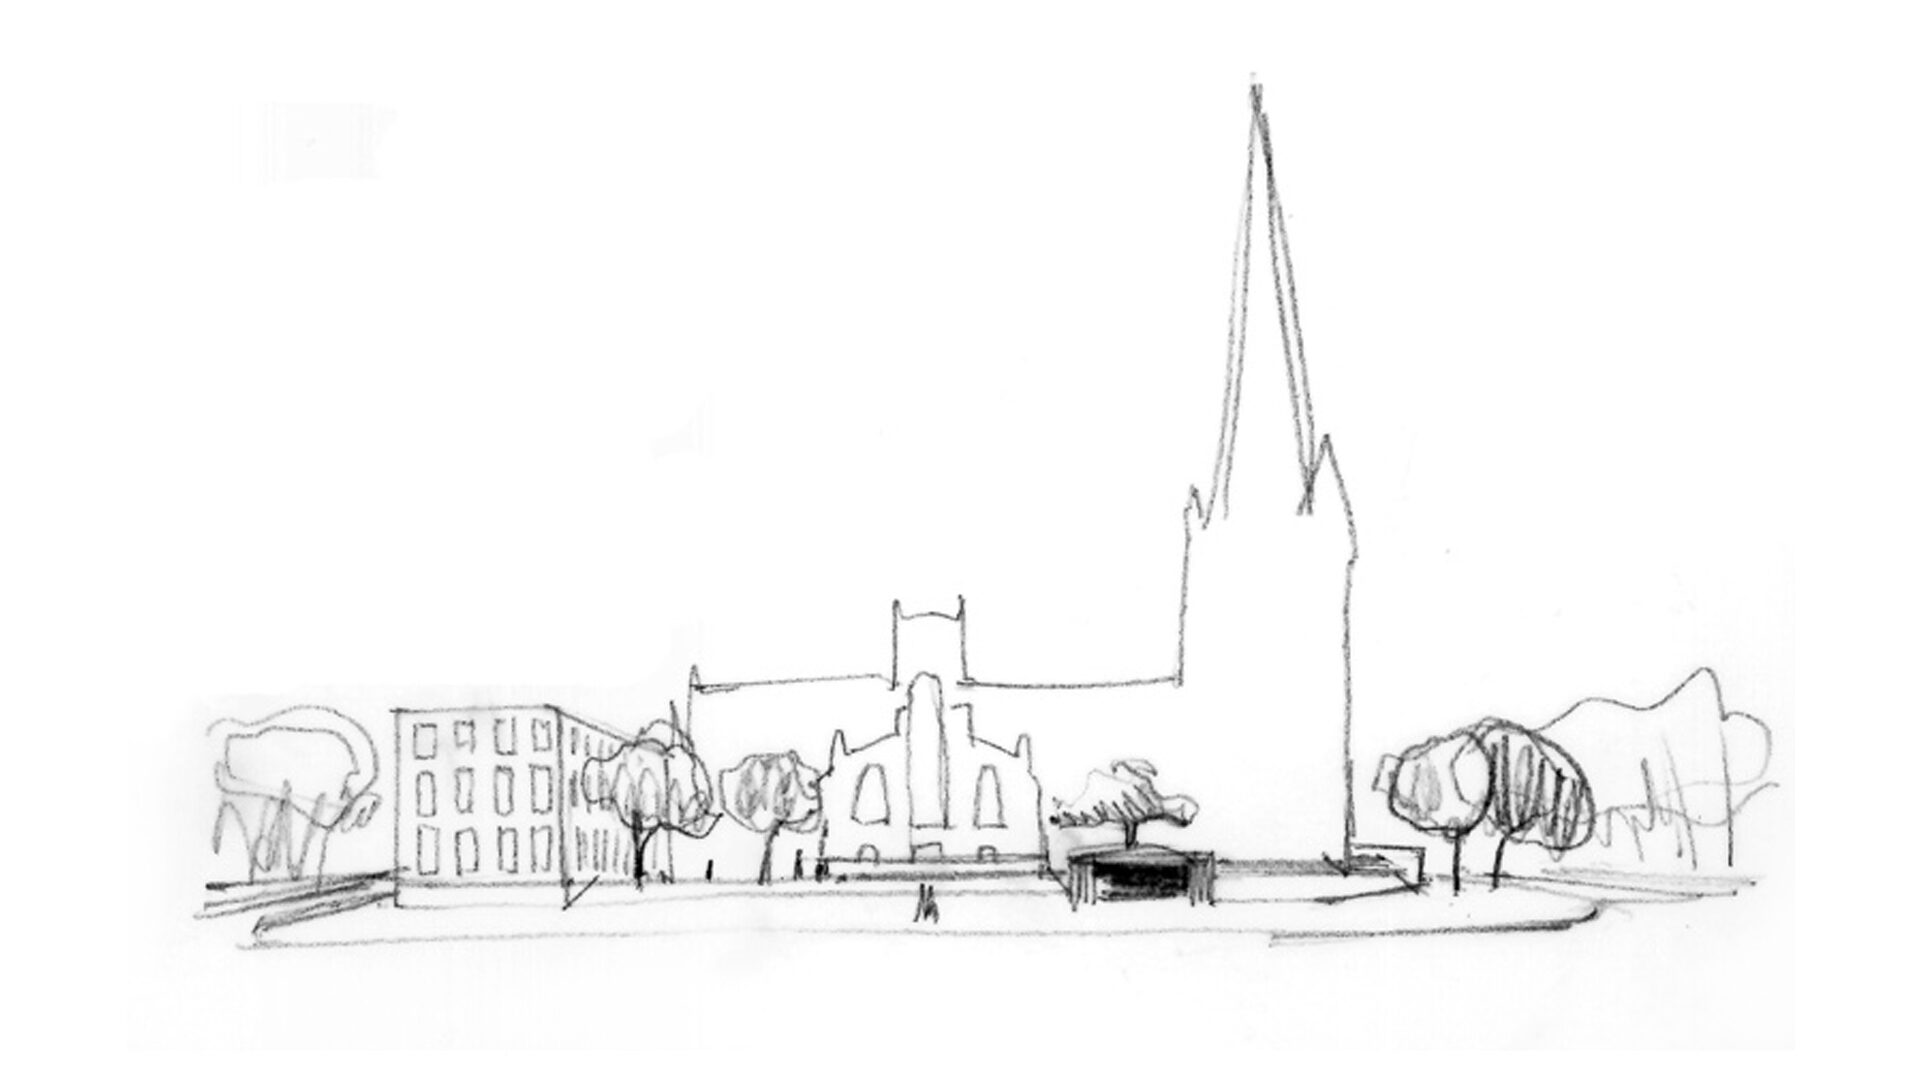
The project aims to showcase the church’s activities to the local communities and the city, while providing a high-quality touristic infrastructure.
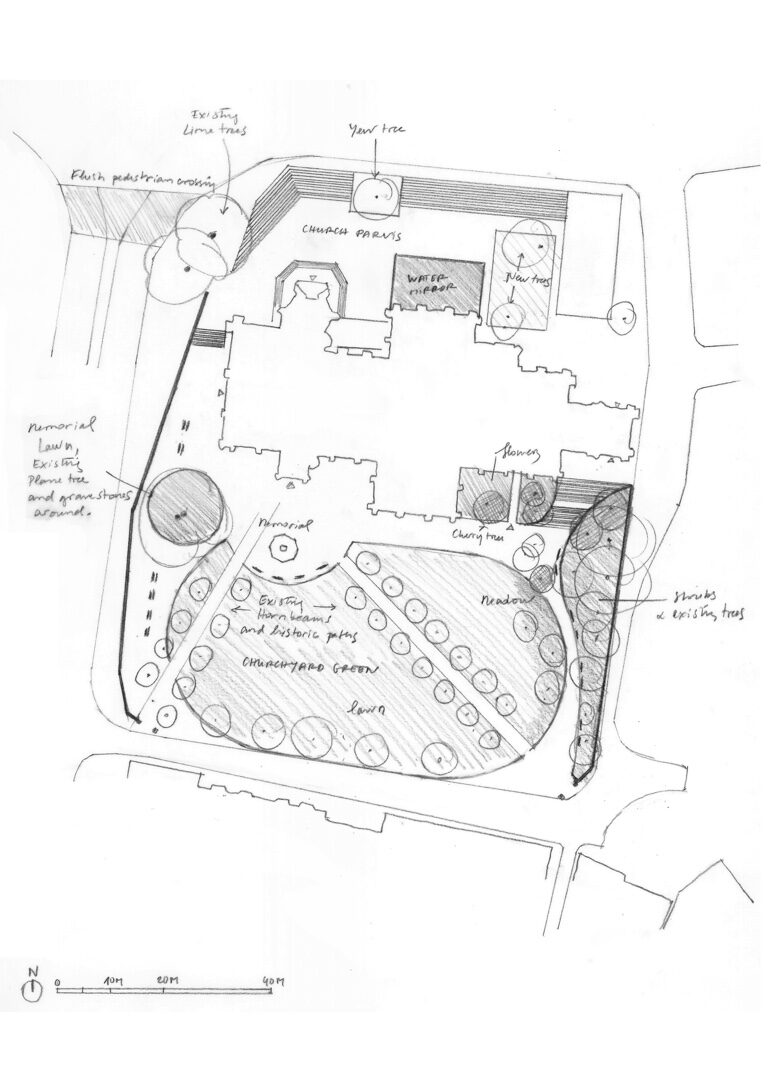
The landscape of the St Mary Redcliffe Church has three distinct and complementary typologies:
– The north square (“church parvis“) opens to the city and features mineral open space planted with some character trees
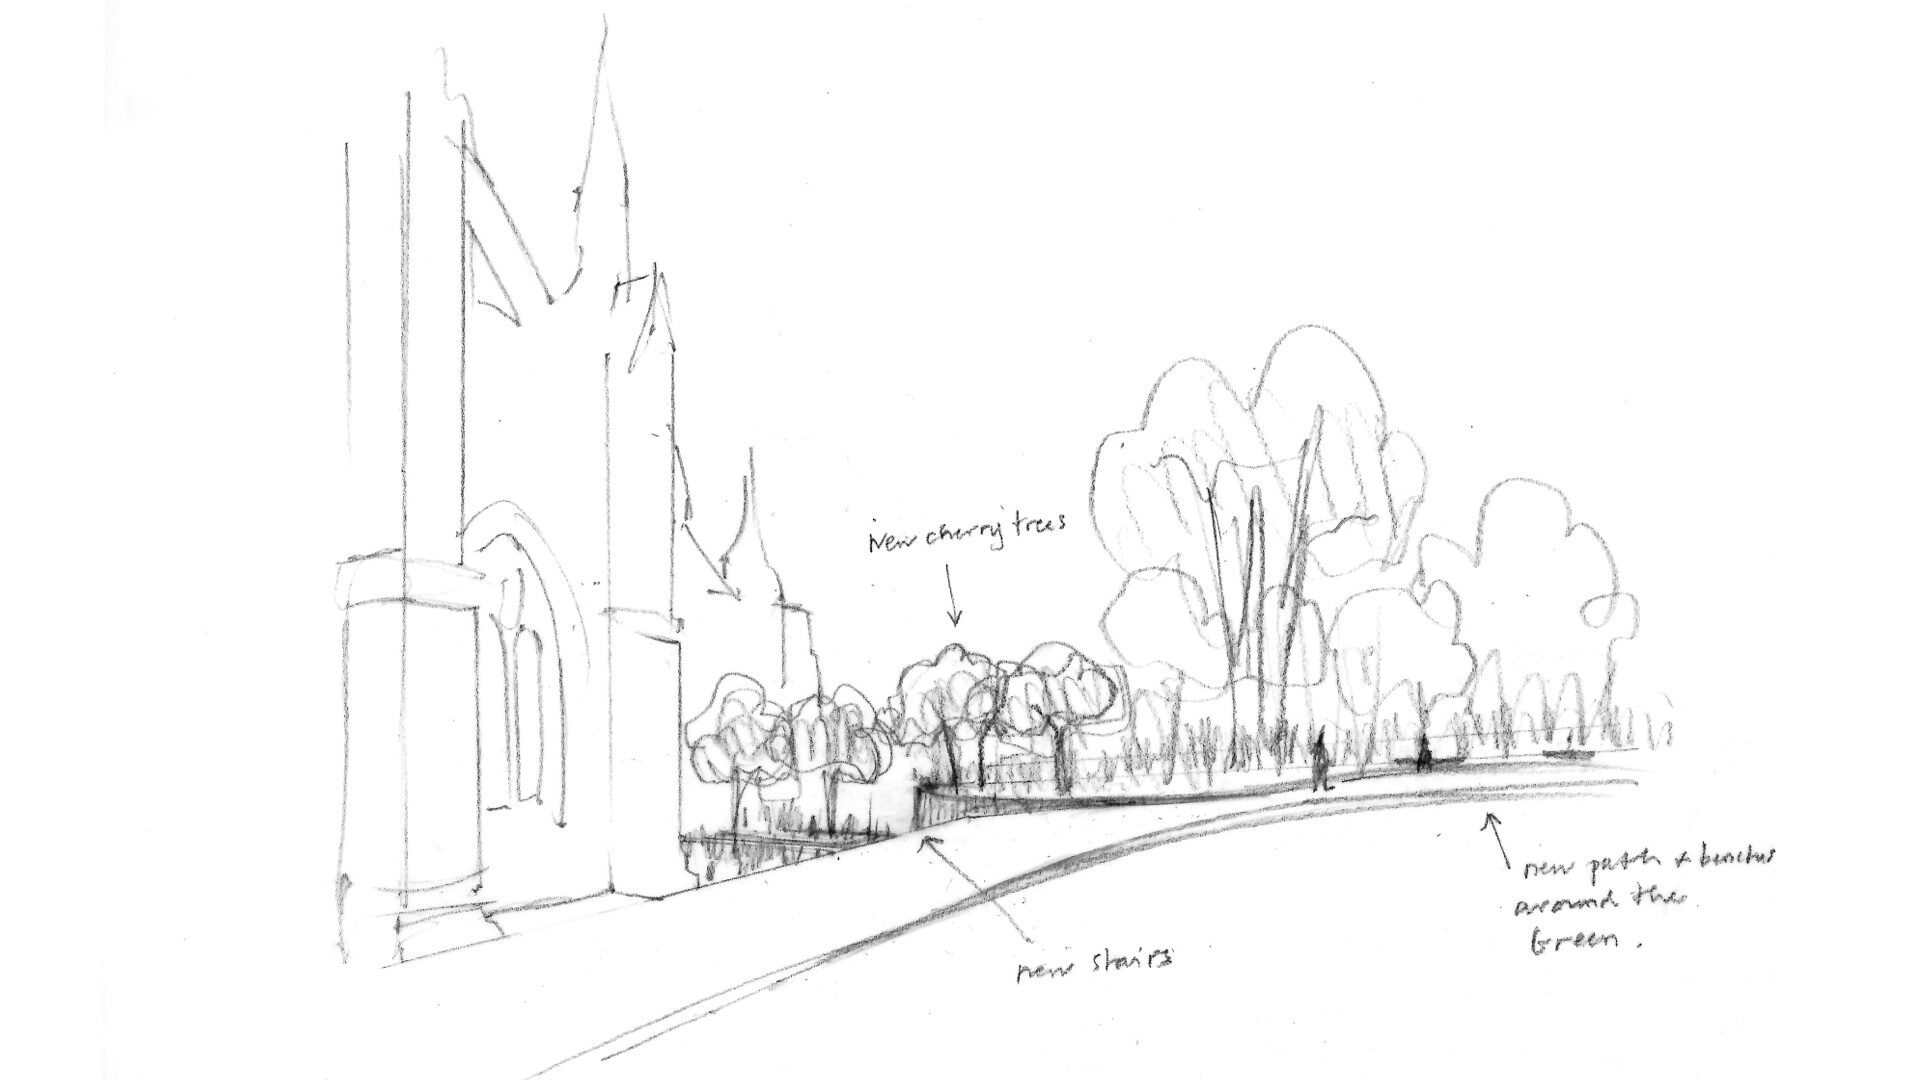
– The garden (north-east area of the churchyard) planted with attractive colourful trees, flowers and flower meadow.
– The churchyard green, to the south of the church, features a generous lawn surrounded with benches and open to the surrounding community.
The churchyard offers a flexible communal space and accessible pedestrian movements around the church.
All images are © Djao-Rakitine, unless otherwise stated.

