Ban de Gasperich New Business District
Luxembourg City, Luxembourg
Description: Pedestrian open spaces of the new business district
Location: Luxembourg City, Luxembourg
Area: 1.5 ha
Stages: Concept Design to Detailed Design
Status: Under construction
Period: 2016-2017
Client: Promobe SA
Urban-planners and Architects: Andrew Phillips Architects
Engineers: TR Engineering
Djao-Rakitine Team: Irene Djao-Rakitine, Chun Wing Fok


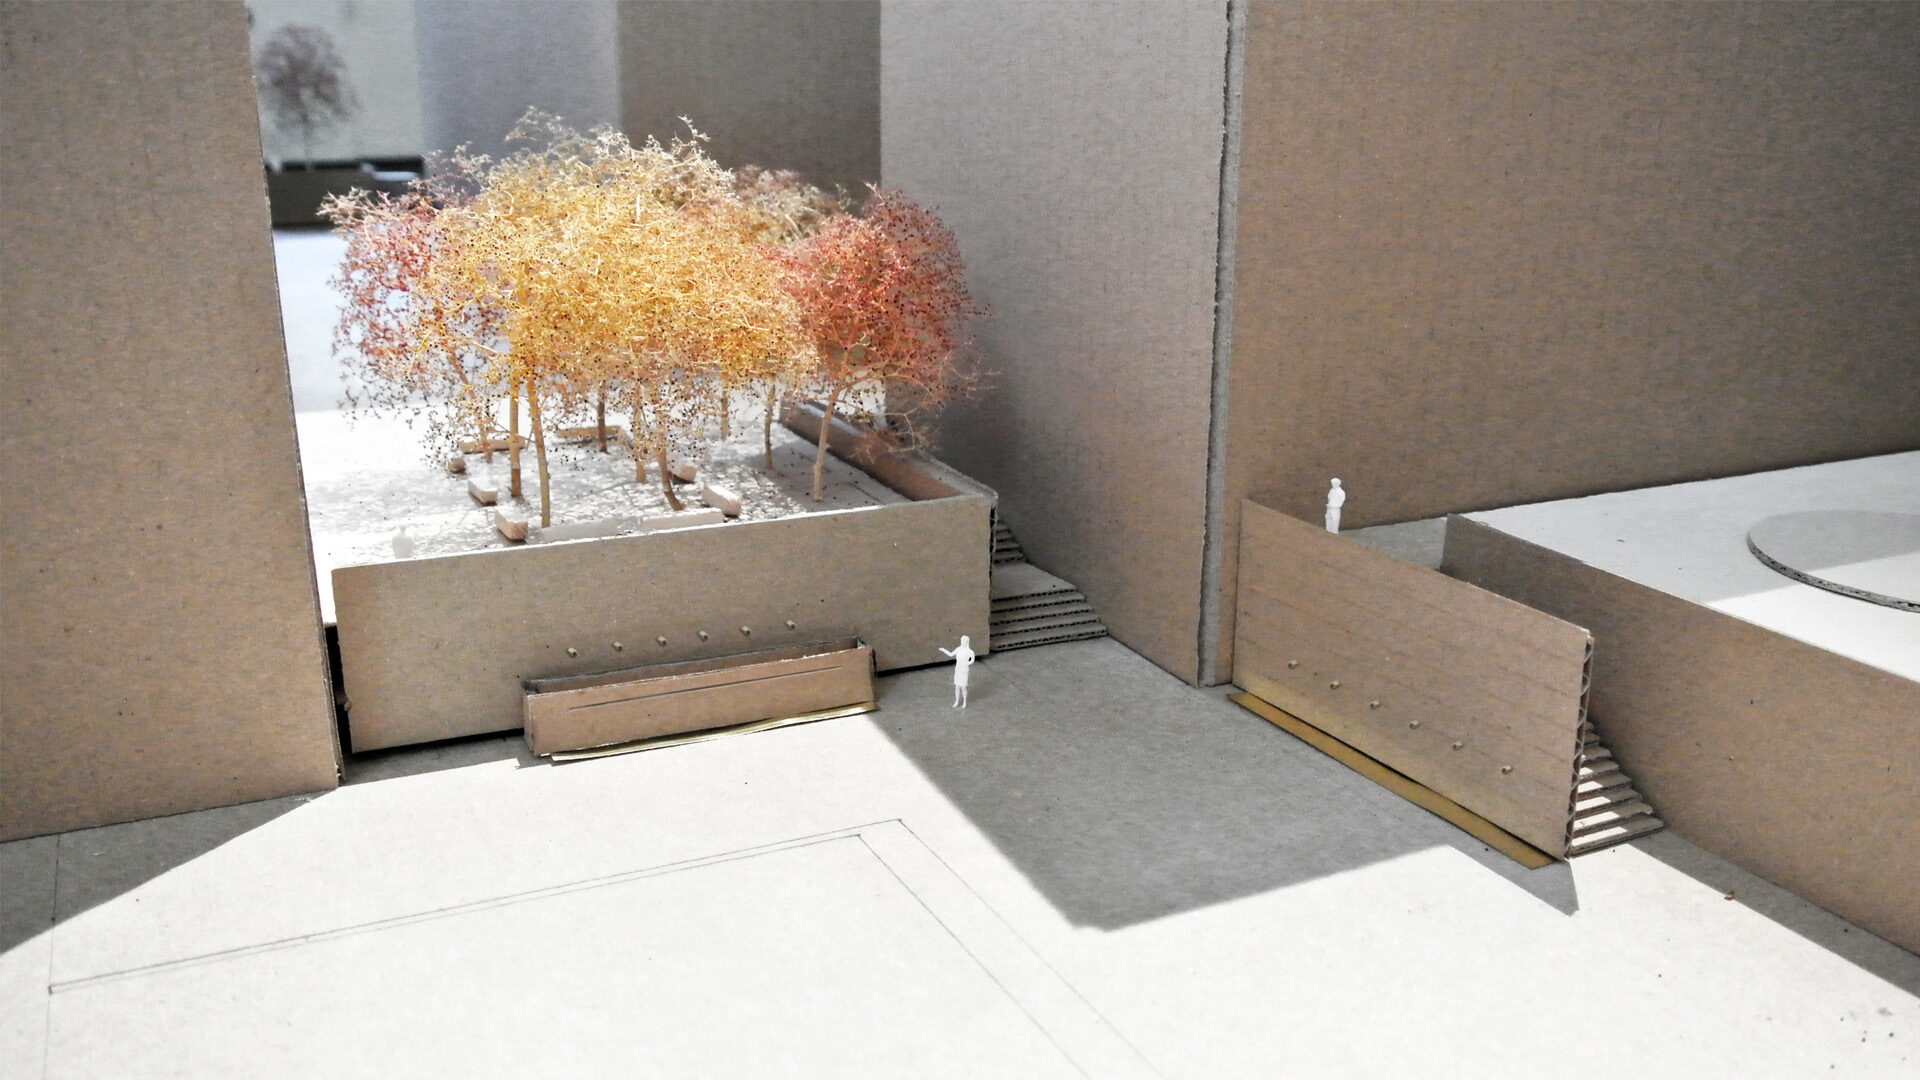
View of the ornamental fountain located on the retaining wall of an elevated piazza.
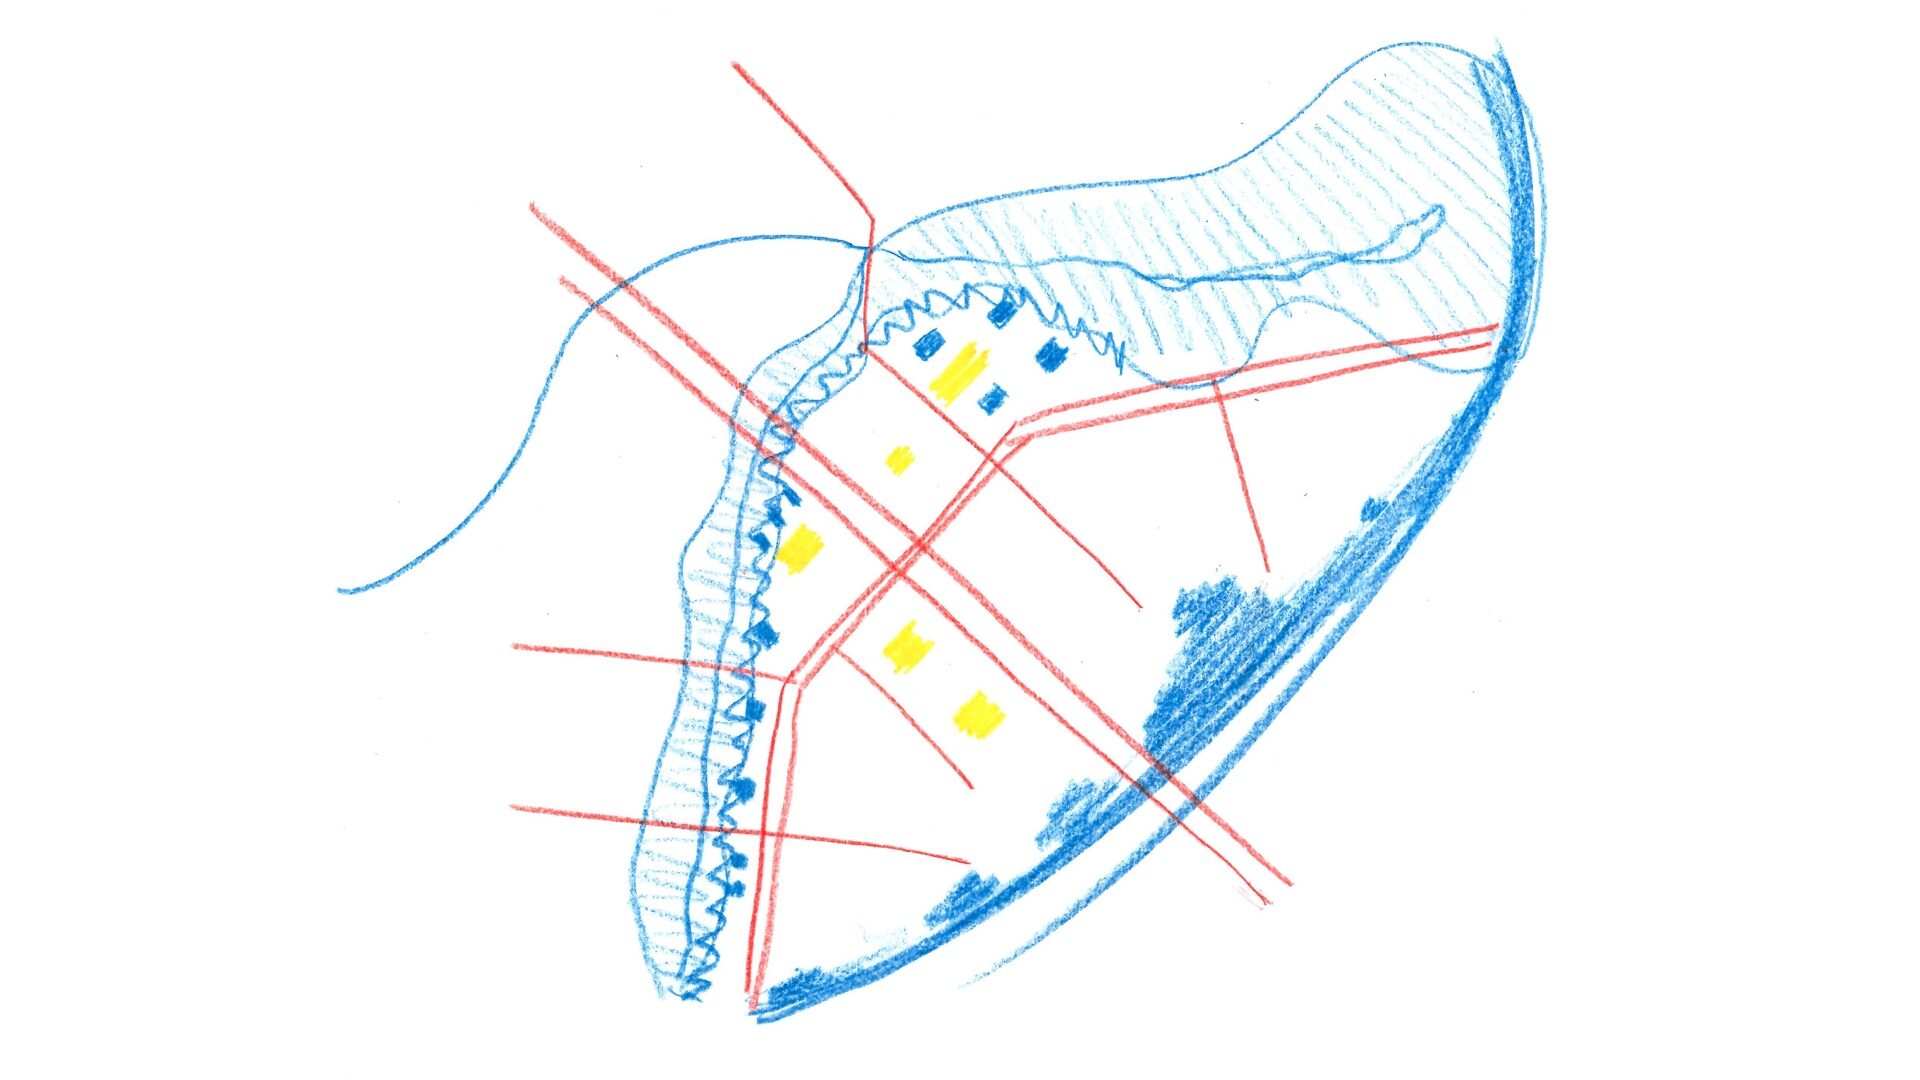
"Ilot B" is a new business district within the new Ban de Gasperich Masterplan in Luxembourg City.
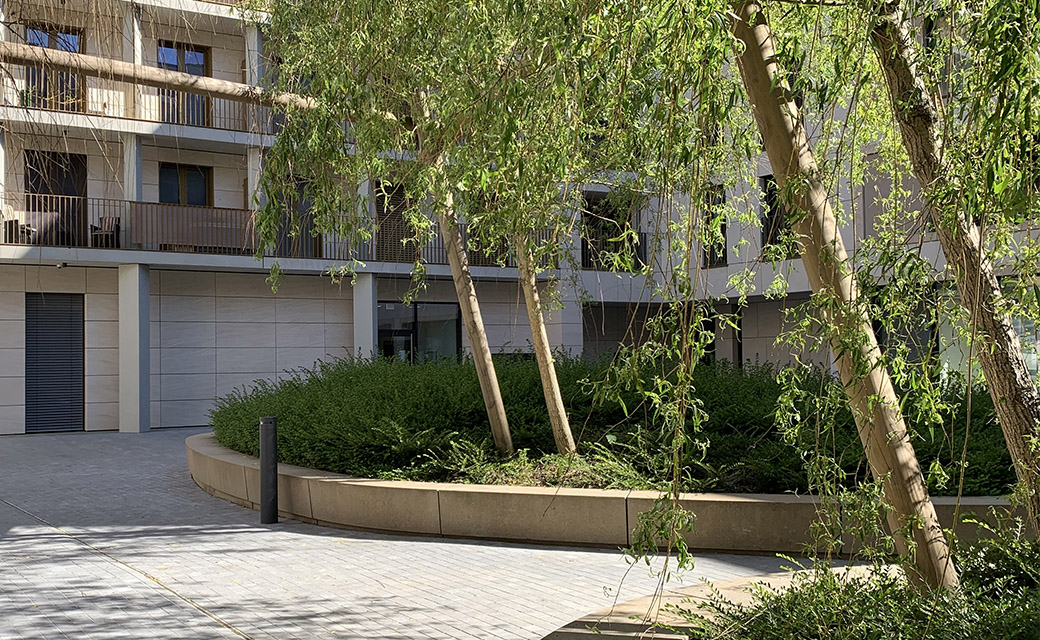
Together with Andrew Phillips, Djao-Rakitine has been developing a network of pedestrian open spaces distributing the office buildings.
It includes a series of courtyards, pedestrian streets and piazzas, designed to incorporate significant level changes across the site as well as run-off management.
Run-off is collected through a series of brass channels, grilles and fountains aiming to celebrate the presence of water.
A custom made palette of concrete based materials is used across the site for paving and retaining walls.
An urban manual including palette of vegetation, furniture and materials suitable for different typologies of open spaces has been developed for the different districts of the masterplan.
All images are © Djao-Rakitine, unless otherwise stated.