
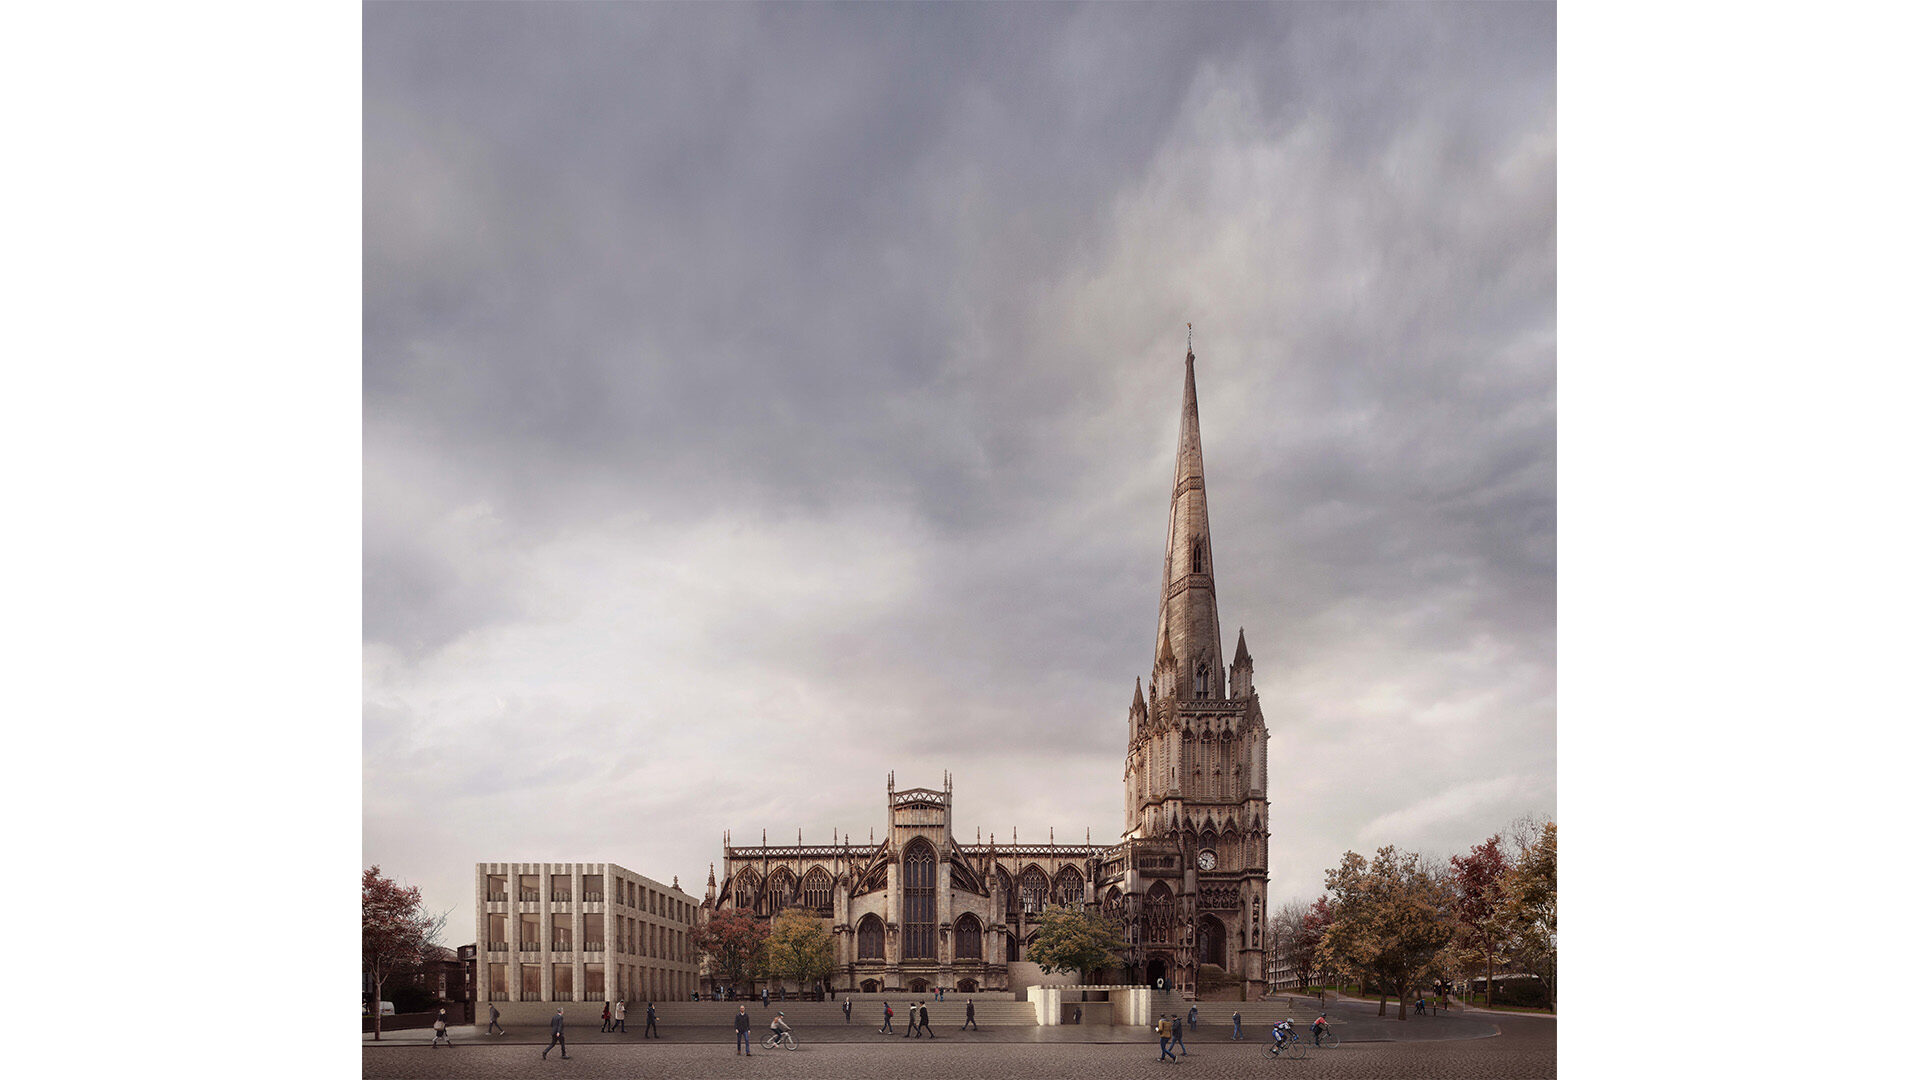
St Mary Redcliffe
Bristol, United Kingdom
Description: New community and tourist facilities for St Mary Redcliffe Church
Location: Bristol, United Kingdom
Area: 1,5 hectares
Stage: Concept Design
Status: Competition - Runner-up
Period: 2016
Client: St Mary Redcliffe
Architects: Carmody Groarke
Engineers: Arup
Djao-Rakitine Team: Irene Djao-Rakitine, Povilas Marozas
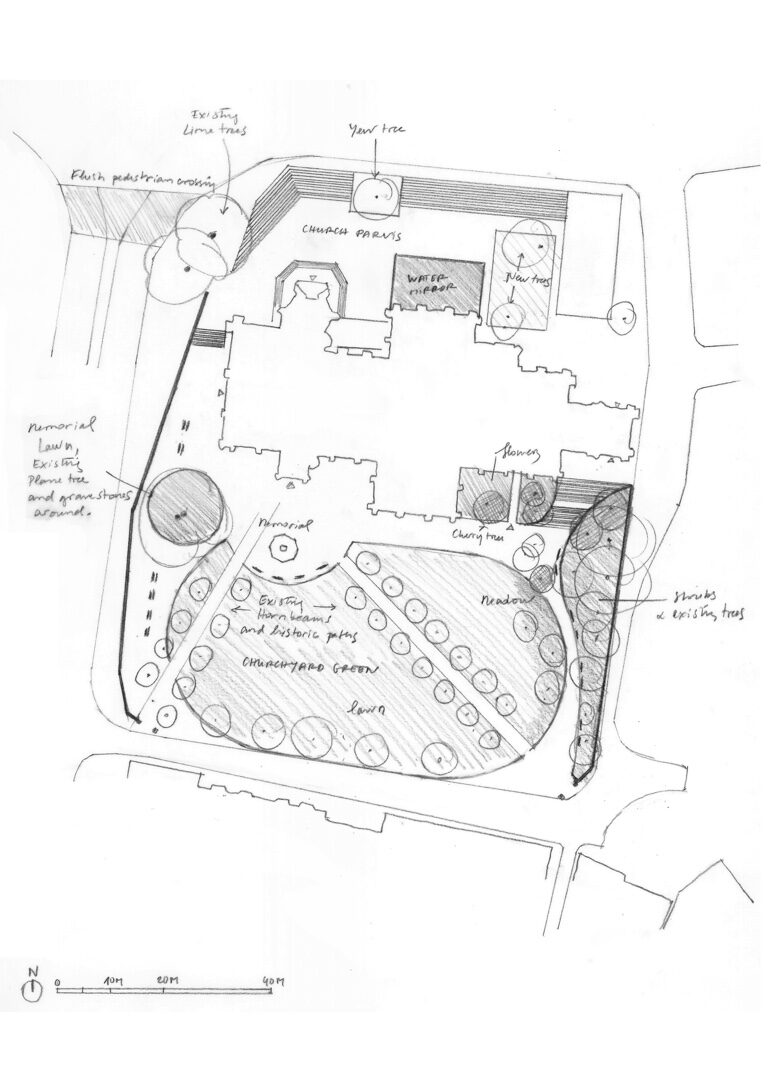
Sketch plan of the new open spaces surrounding the church.
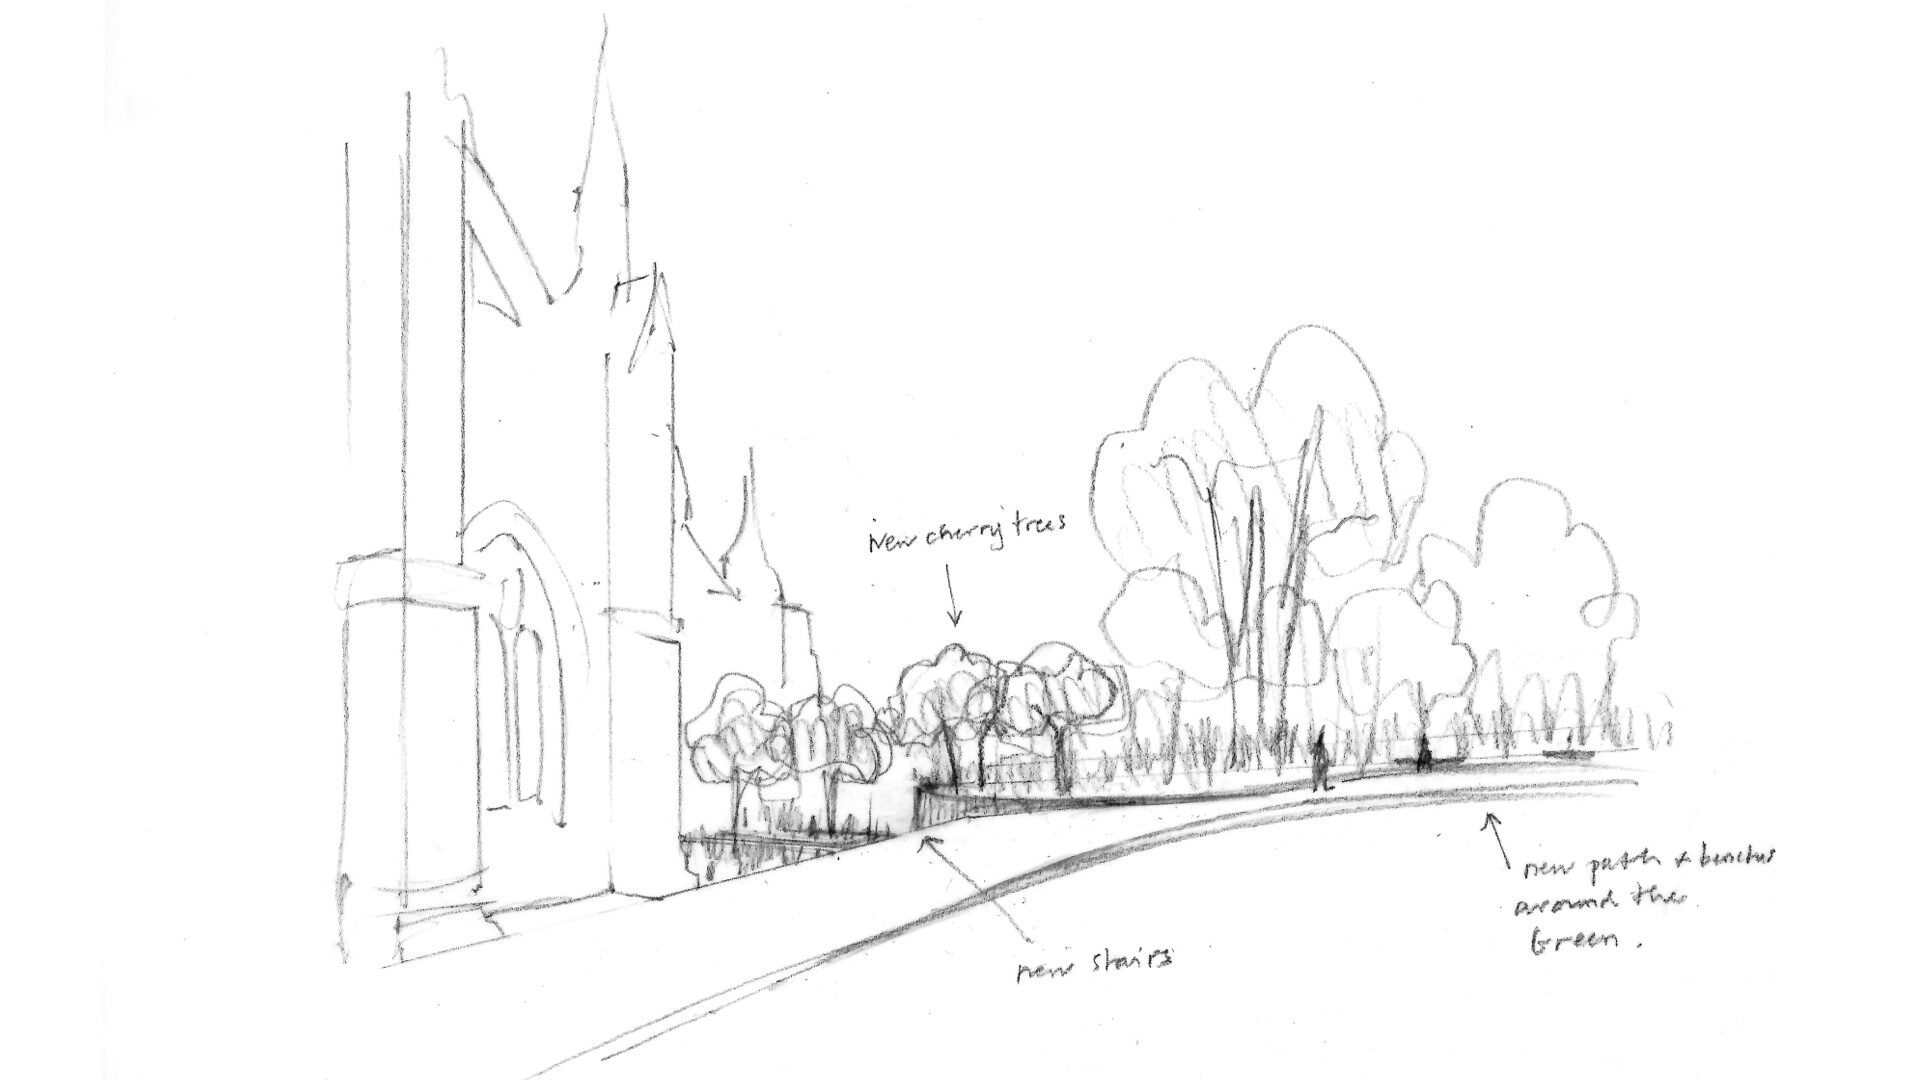
The garden area of the churchyard, on the processional route and at the top of the new stairs.
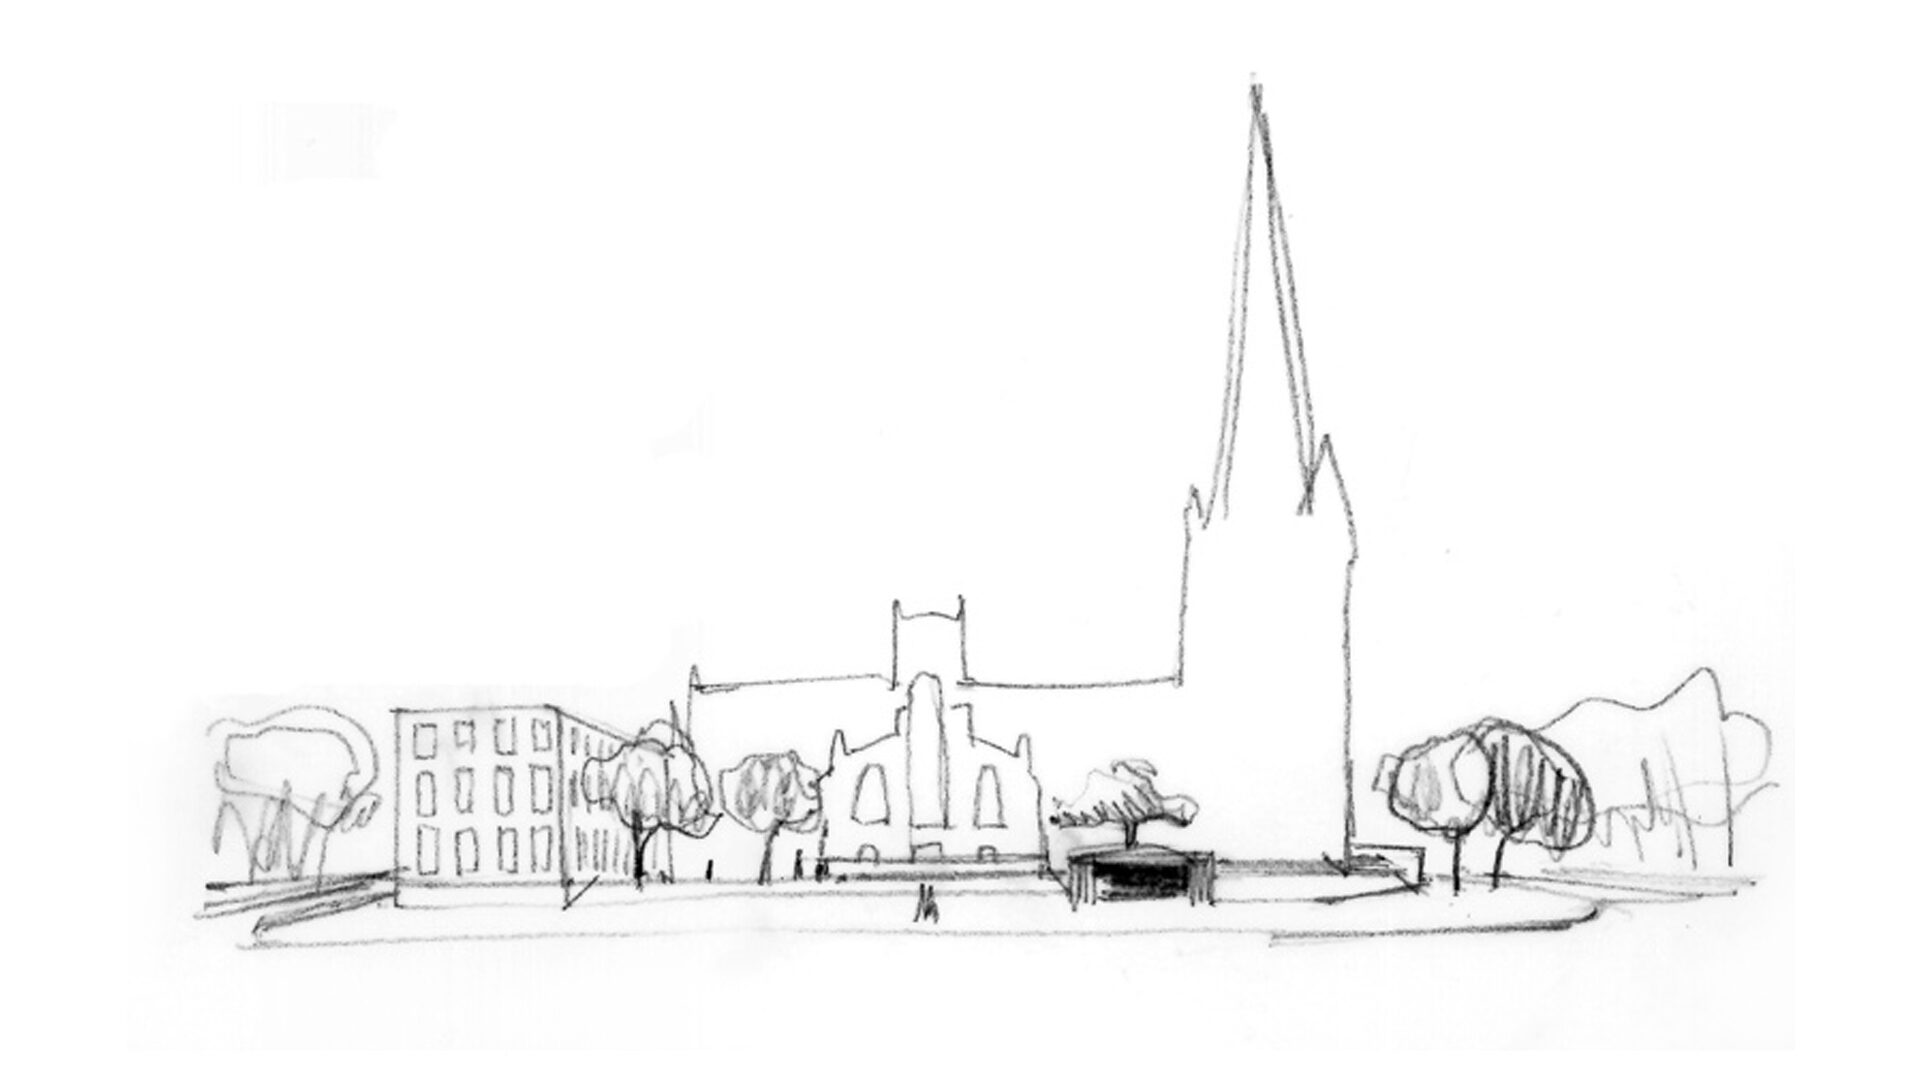
A yew tree stands above the entrance, positioned between two newly planted mature trees and two existing lime trees along Redcliffe Hill. The trees serve as landmarks for the new church parvis.
The project aims to showcase the church’s activities to the local communities and the city, while providing a high-quality touristic infrastructure.
The landscape of the St Mary Redcliffe Church has three distinct and complementary typologies:
– The north square (“church parvis“) opens to the city and features mineral open space planted with some character trees
– The garden (north-east area of the churchyard) planted with attractive colourful trees, flowers and flower meadow.
– The churchyard green, to the south of the church, features a generous lawn surrounded with benches and open to the surrounding community.
The churchyard offers a flexible communal space and accessible pedestrian movements around the church.
All images are © Djao-Rakitine, unless otherwise stated.

