
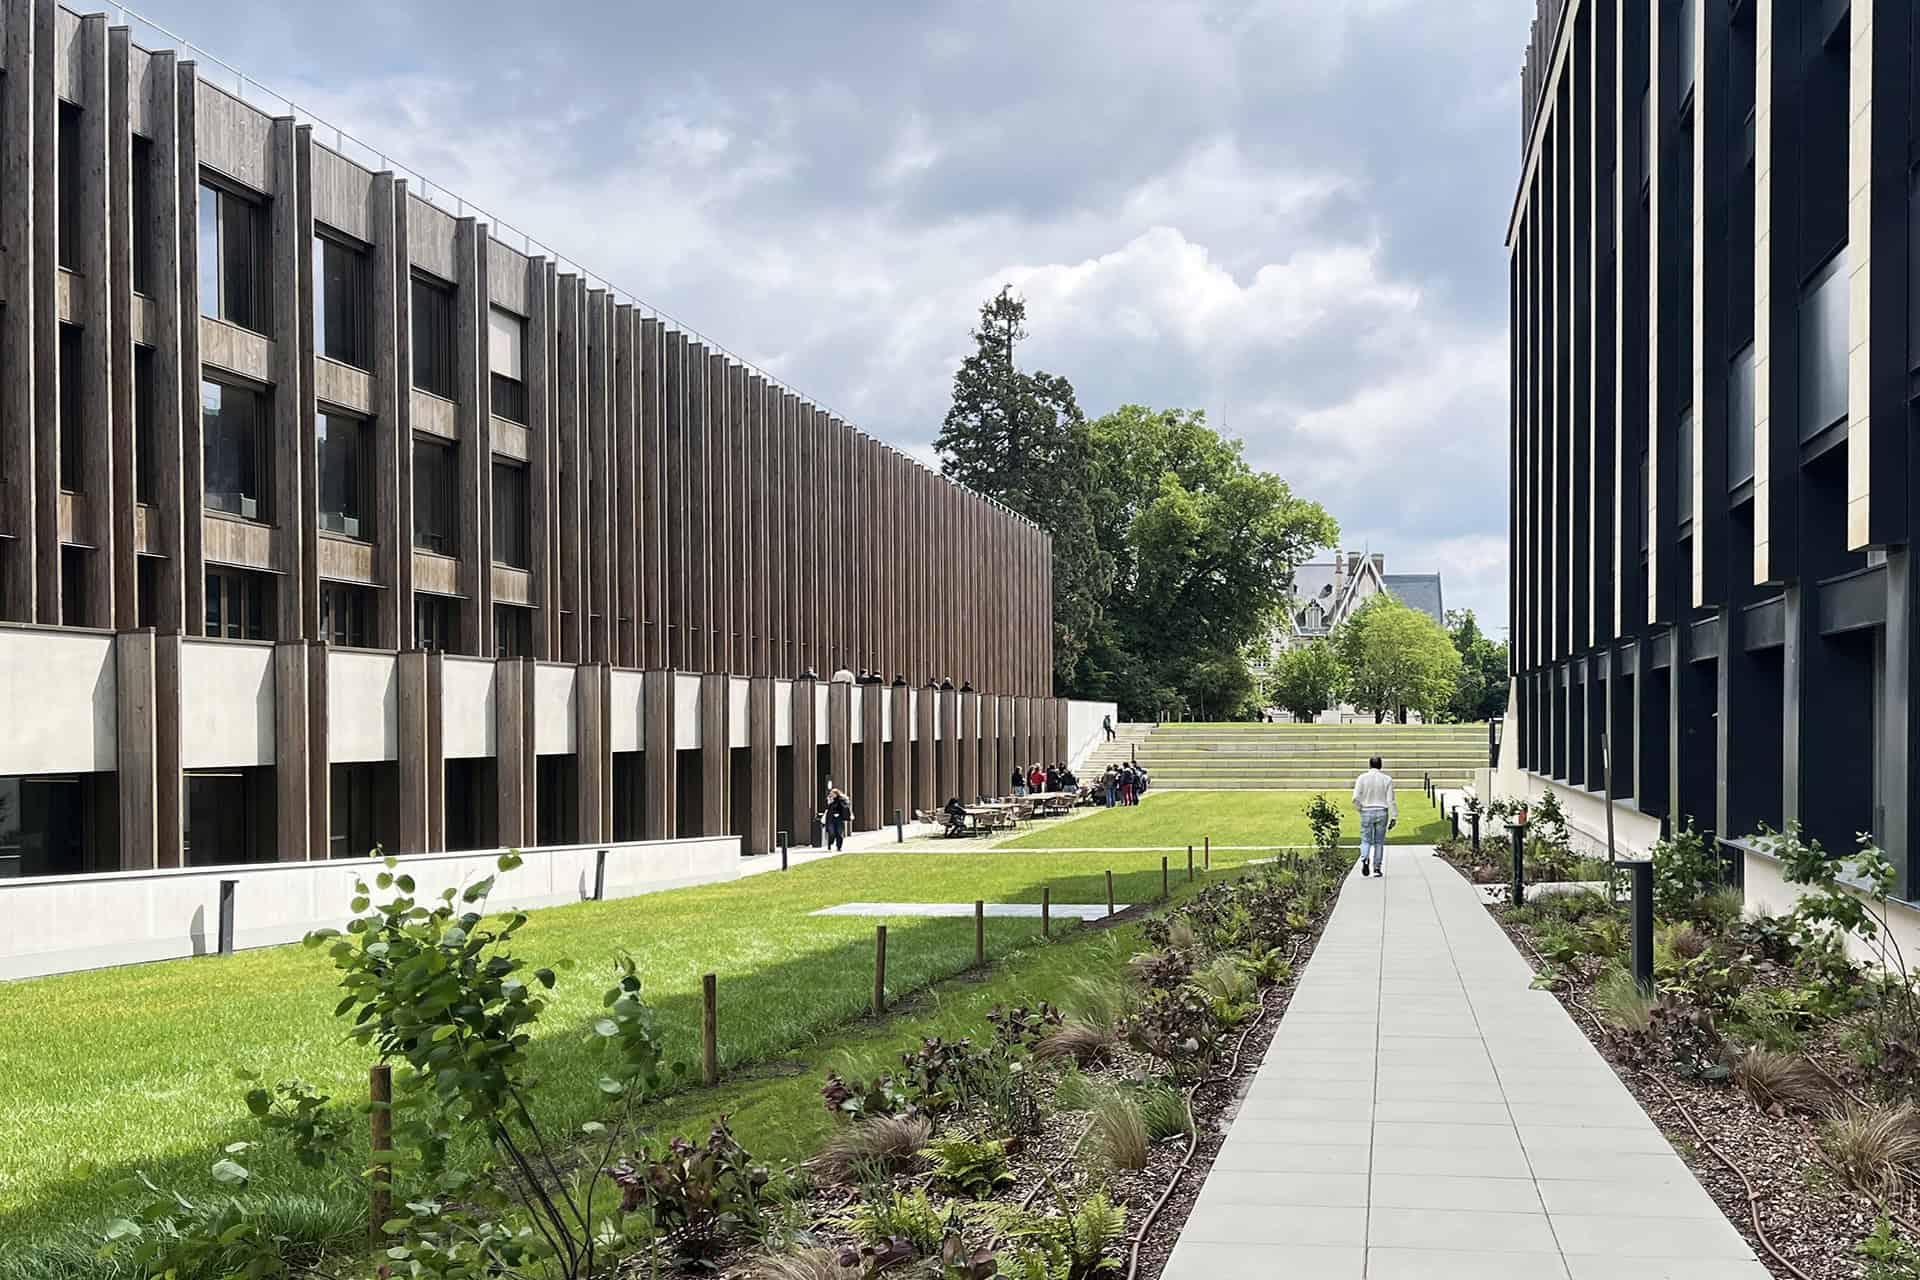
IX Campus
Saint-Germain-en-Laye, France
Description: Innovation and Education Campus Park
Location: Saint-Germain-en-Laye, France
Mission: All design stages
Current stage: Completed
Period: 2022-2026
Area: 7 ha
Client: Foncière du Château Saint Léger
Architect: Baumschlager Eberle Architekten + SAME
Engineers: AIA
Djao-Rakitine Landscape: Irene Djao-Rakitine, Amélia Chevée, Aska Doi, Paul McGoldrick, Veronica Torretti, Marie Nogrette, Théophile Mas
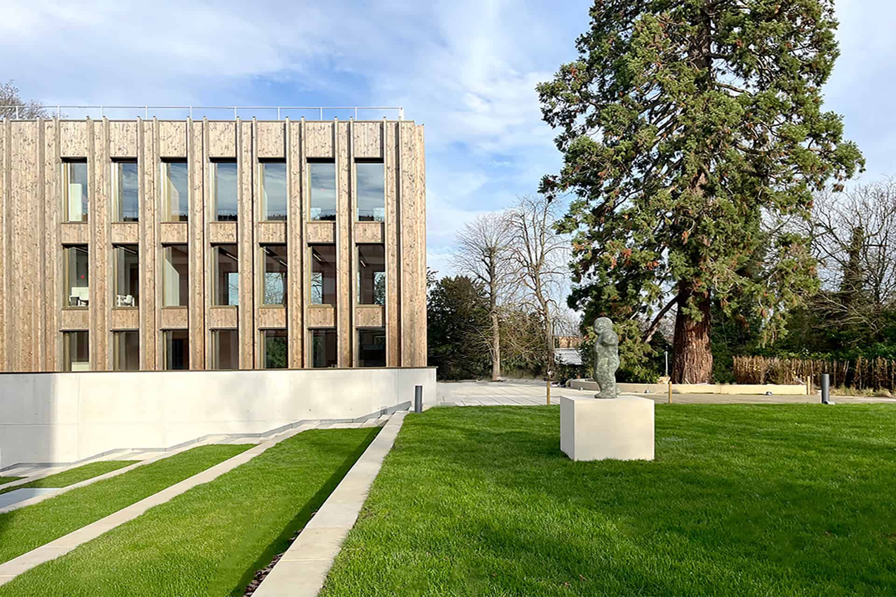
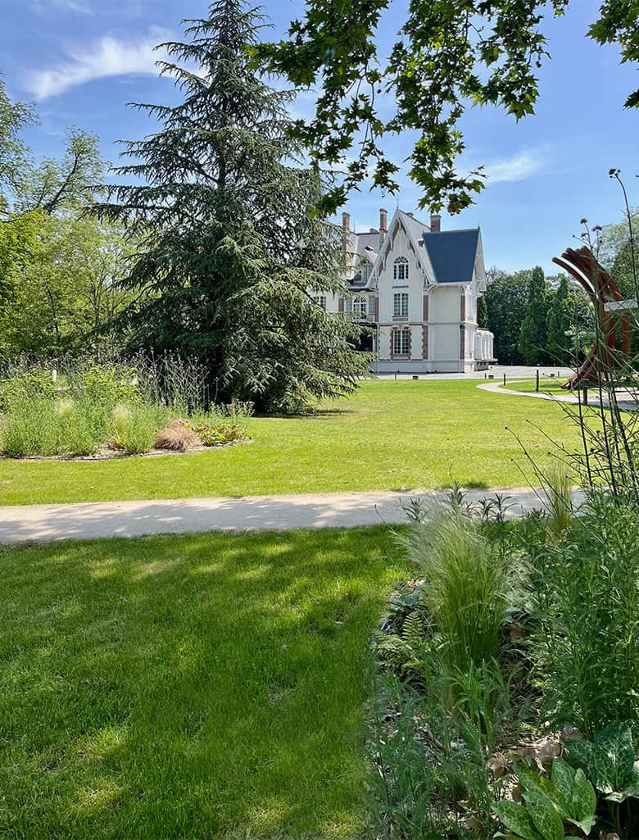
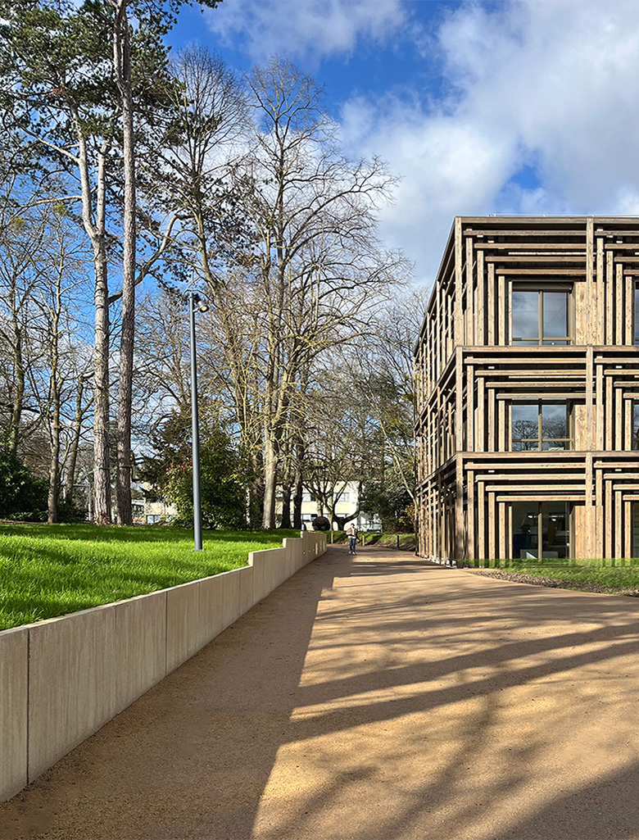
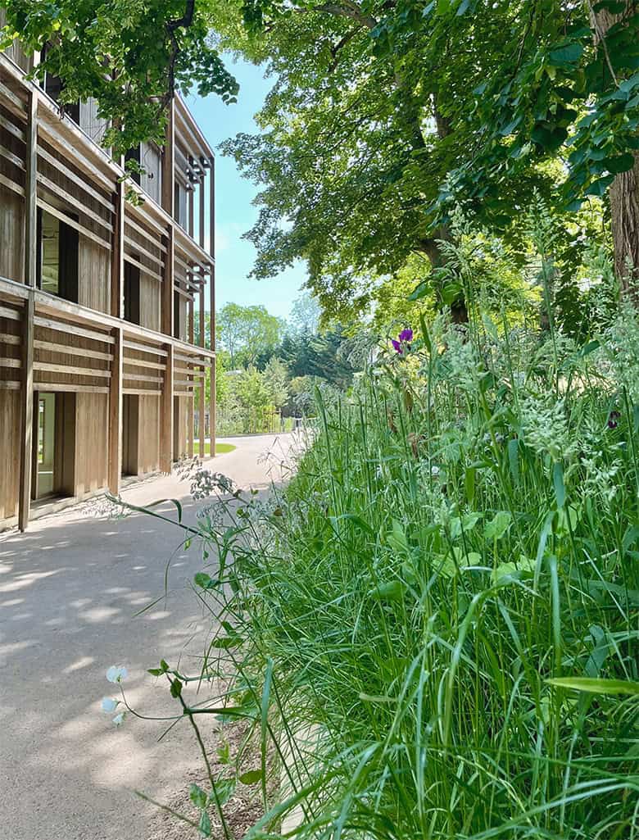
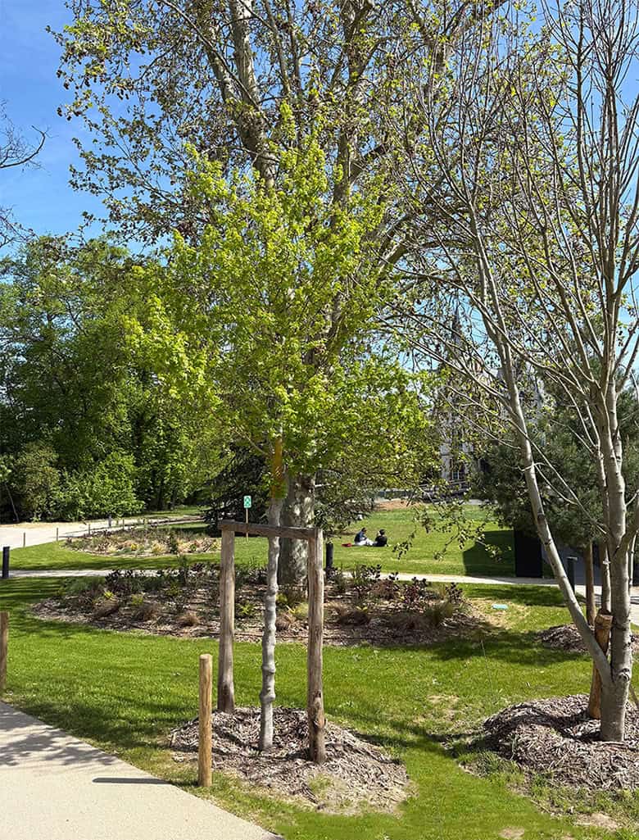
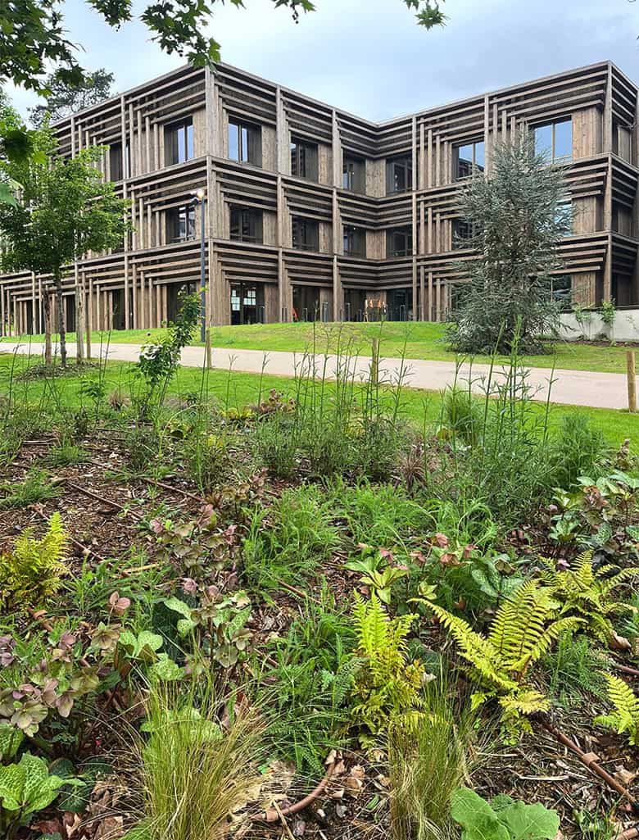
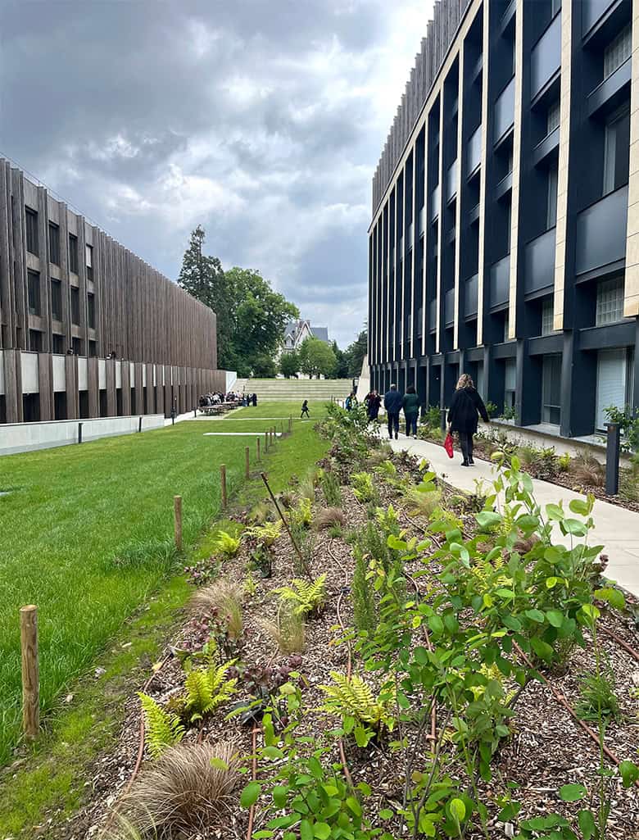


The campus is situated within the landscaped grounds of Château Saint-Léger, which dates from the late 19th century. Originally conceived as a romantic English-style garden, it featured meandering pathways through clearings and groves leading to the château, along with a pond, an artificial river, and a Chinese pavilion.
In the second half of the 20th century, a modernist architectural framework was superimposed with the intervention of Jean Prouvé, resulting in the destruction of much of the original park. This was followed by numerous building interventions, as well as the creation of car parks and asphalt roads, which further weakened the integrity of the landscape.
This landscape proposal seeks to restore coherence to the park, while revealing, enhancing, and diversifying its woodland heritage, which is now protected under its designation as a listed woodland area ("Espace Boisé Classé"). The concept of a romantic and ecological park is introduced, enhancing biodiversity while providing pedestrian pathways that encourage reflection and well-being.
The 7-hectare park is unified through a continuous network of paths linking a series of spatial typologies, each offering different atmospheres and uses, all framed within a strengthened woodland edge. The design of the park also incorporates an open-air rainwater management system and, more broadly, aims to maximize the site's porosity, permeability, and biodiversity.


Model photographs.

All images are © Djao-Rakitine, unless otherwise stated.

