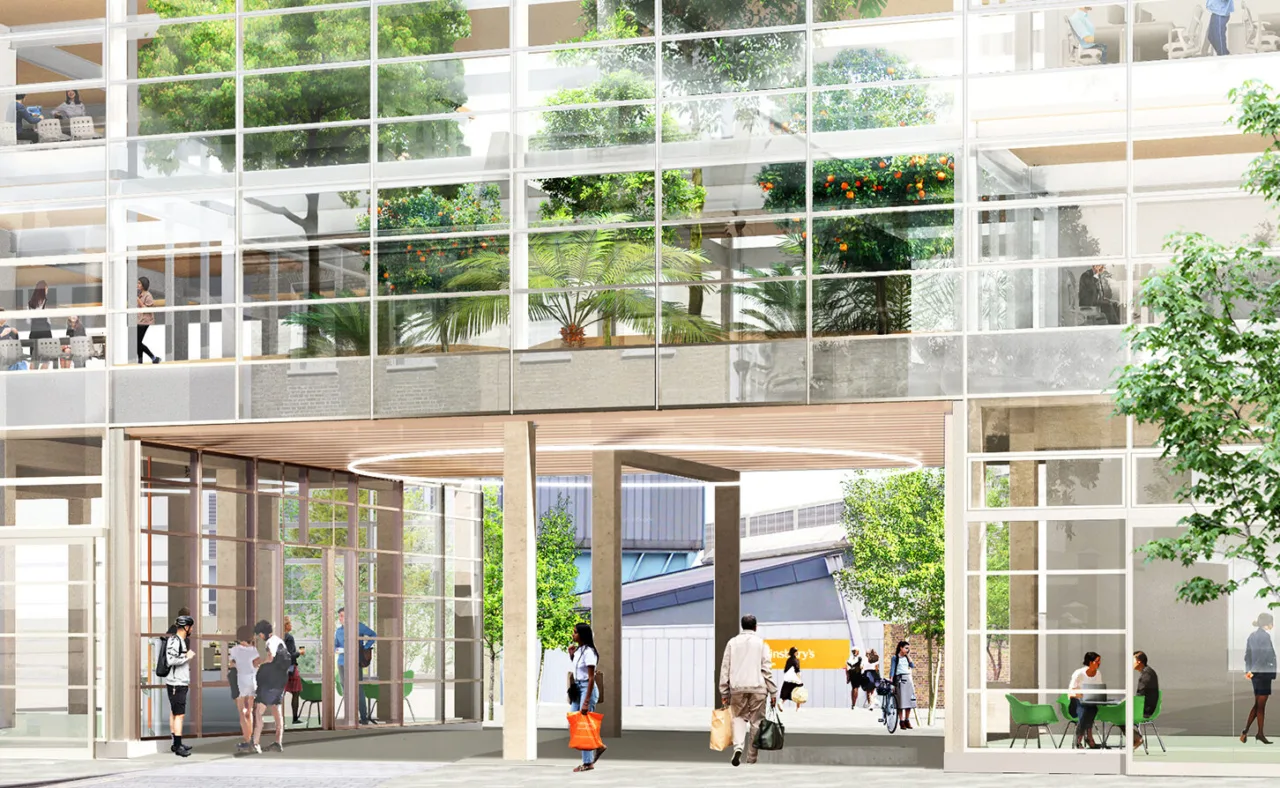
Garden for a new health centre and residential development
Pantin, France
Description: Residential garden for a new health centre and housing
Location: Pantin, France
Area: 1300m²
Stage : Concept Design
Status: Competition
Period: 2021
Client: City of Pantin
Team Leader: Nacarat
Architects: Nicolas Dorval-Bory Architectes and Oglo
Djao-Rakitine Team: Irène Djao-Rakitine, Amélia Chevée

We have developed a garden that is both playful and contemplative at the center of this development. The garden also provides an environmental infrastructure that contributes to improving local biodiversity, manages run-off and, thanks to its intensive and extensive planting, significantly mitigates the urban heat island effect.
In order to develop the landscape project we studied the local biological and cultural specificities of the site and more particularly the Romainville forest recently sanctuaried both for its topography and for its own ecological richness. Here, the central space of the operation is a garden open to the whole project.
It is a playful and active garden thanks to :
– a meticulously carved topography that also provides a depth of field to the garden and a visual filter to the ground floor spaces; and,
– the circular path that allows users to walk, play and distribute the residential complex.
It is also a contemplation garden where nature can intensely develop thanks to the open ground; It is indeed a question of offering a rich natural environment both in terms of fauna and flora on a very poor ecologically plot (the soil is essentially made up of fill). The project therefore also constitutes an environmental infrastructure that contributes to improving local biodiversity. We plant 2/3 of the surface of the plot on several levels by creating different typologies of green spaces adapted to different uses: the central garden of 600 m², accessible planted roof terraces and 1500 m² of green roofs
Then we develop planting palettes adapted not only to the sun light of the site but also to climate change and increasingly frequent drought episodes. Finally, the landscape project manages the rainwater of the plot and, thanks to its intensive and extensive plantings, significantly reduces the urban heat island effect.
All images are © Djao-Rakitine, unless otherwise stated.