Grand Union House
London, United Kingdom
Description: Public realm, green house and roof gardens for a new office, retail and residential development
Location: London Borough of Camden, London, United Kingdom
Area: 3000 sq. m.
Stages: all stages
Status: Planning permission granted in 2021
Period: Since 2020
Client: Sellar Design and Development Ltd
Architects: 6a Architects
Engineers: WSP
Djao-Rakitine Team: Irene Djao-Rakitine, Amélia Chevée, Paul McGoldrick
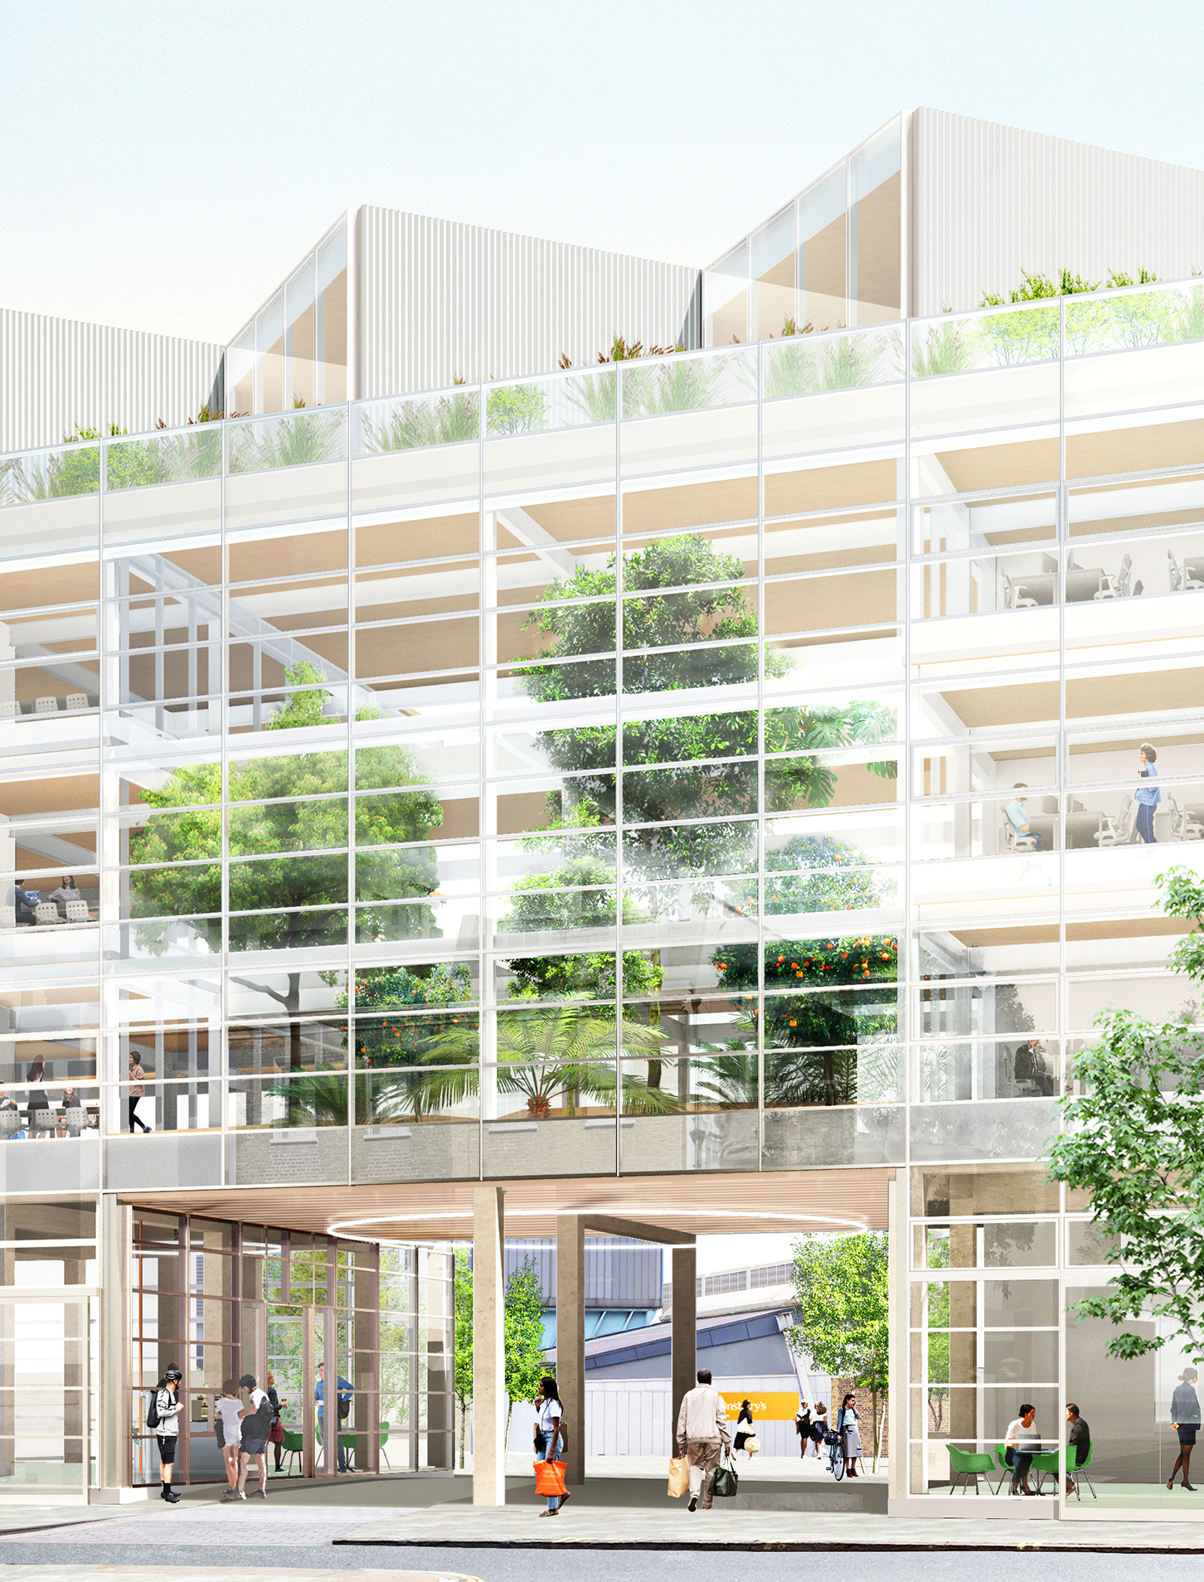
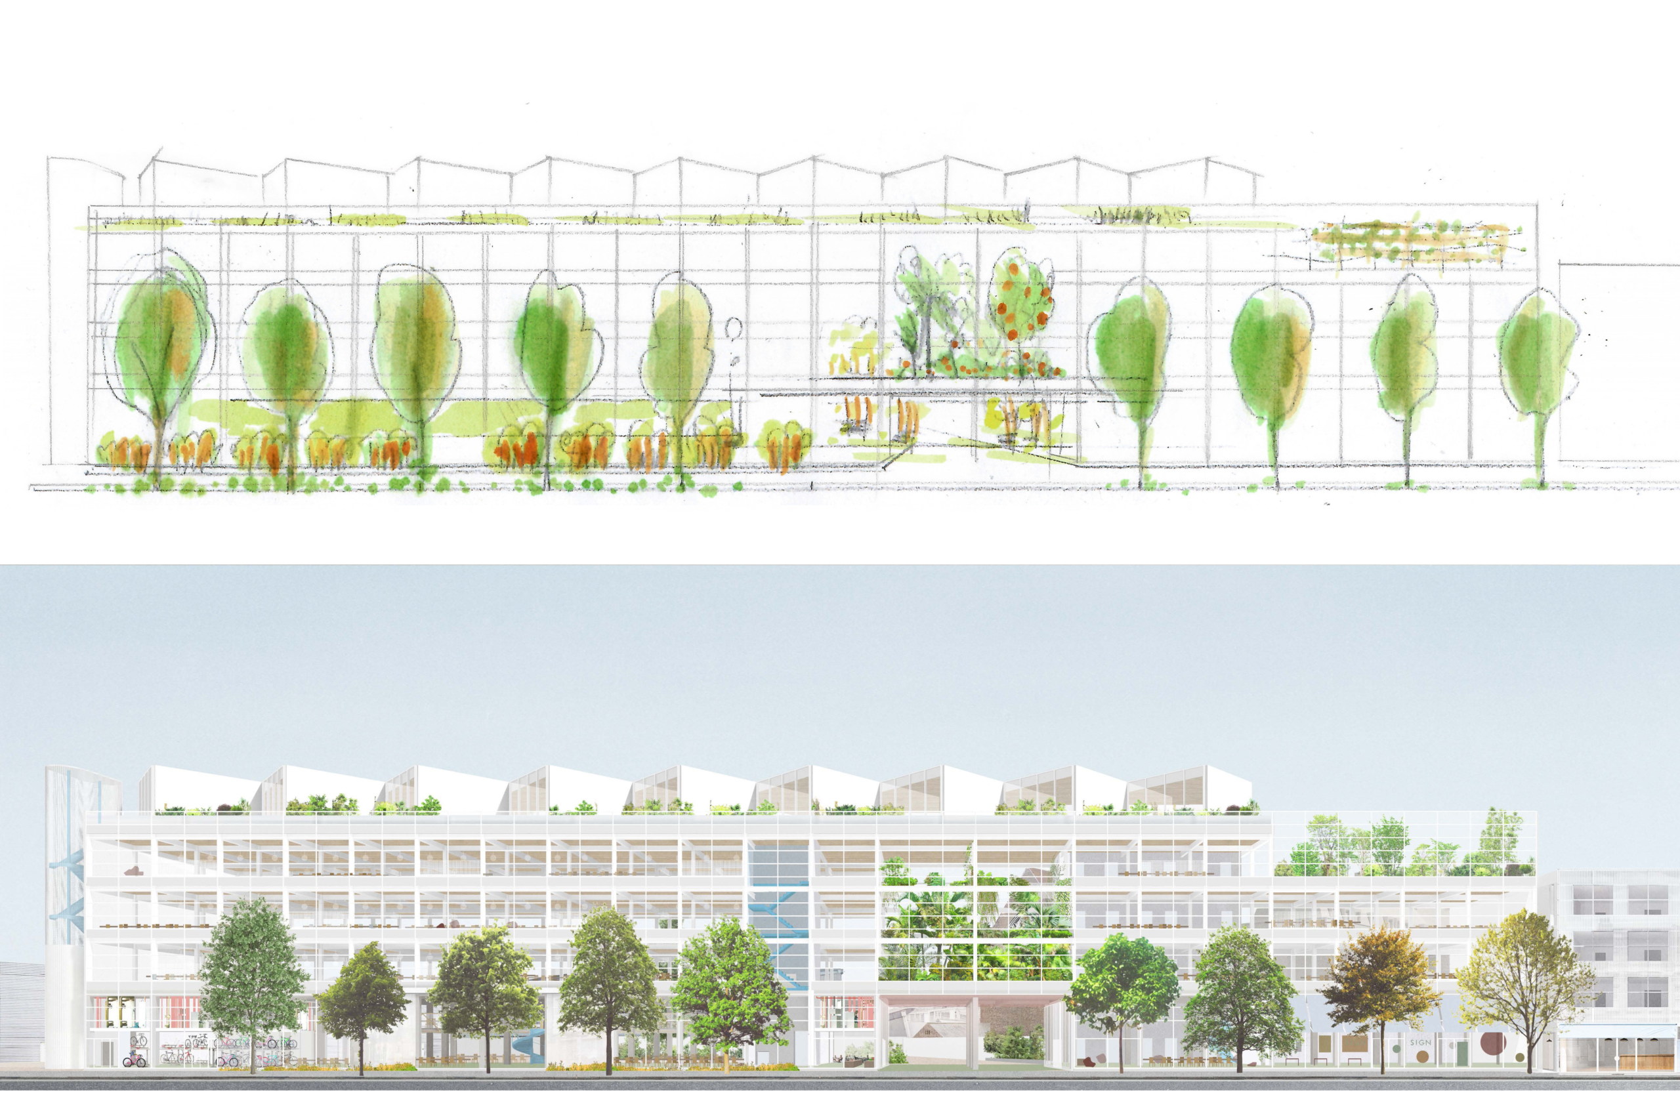
View of the greenhouse and planted yard through the bridge from Buck Street. Image credit: 6a Architects.
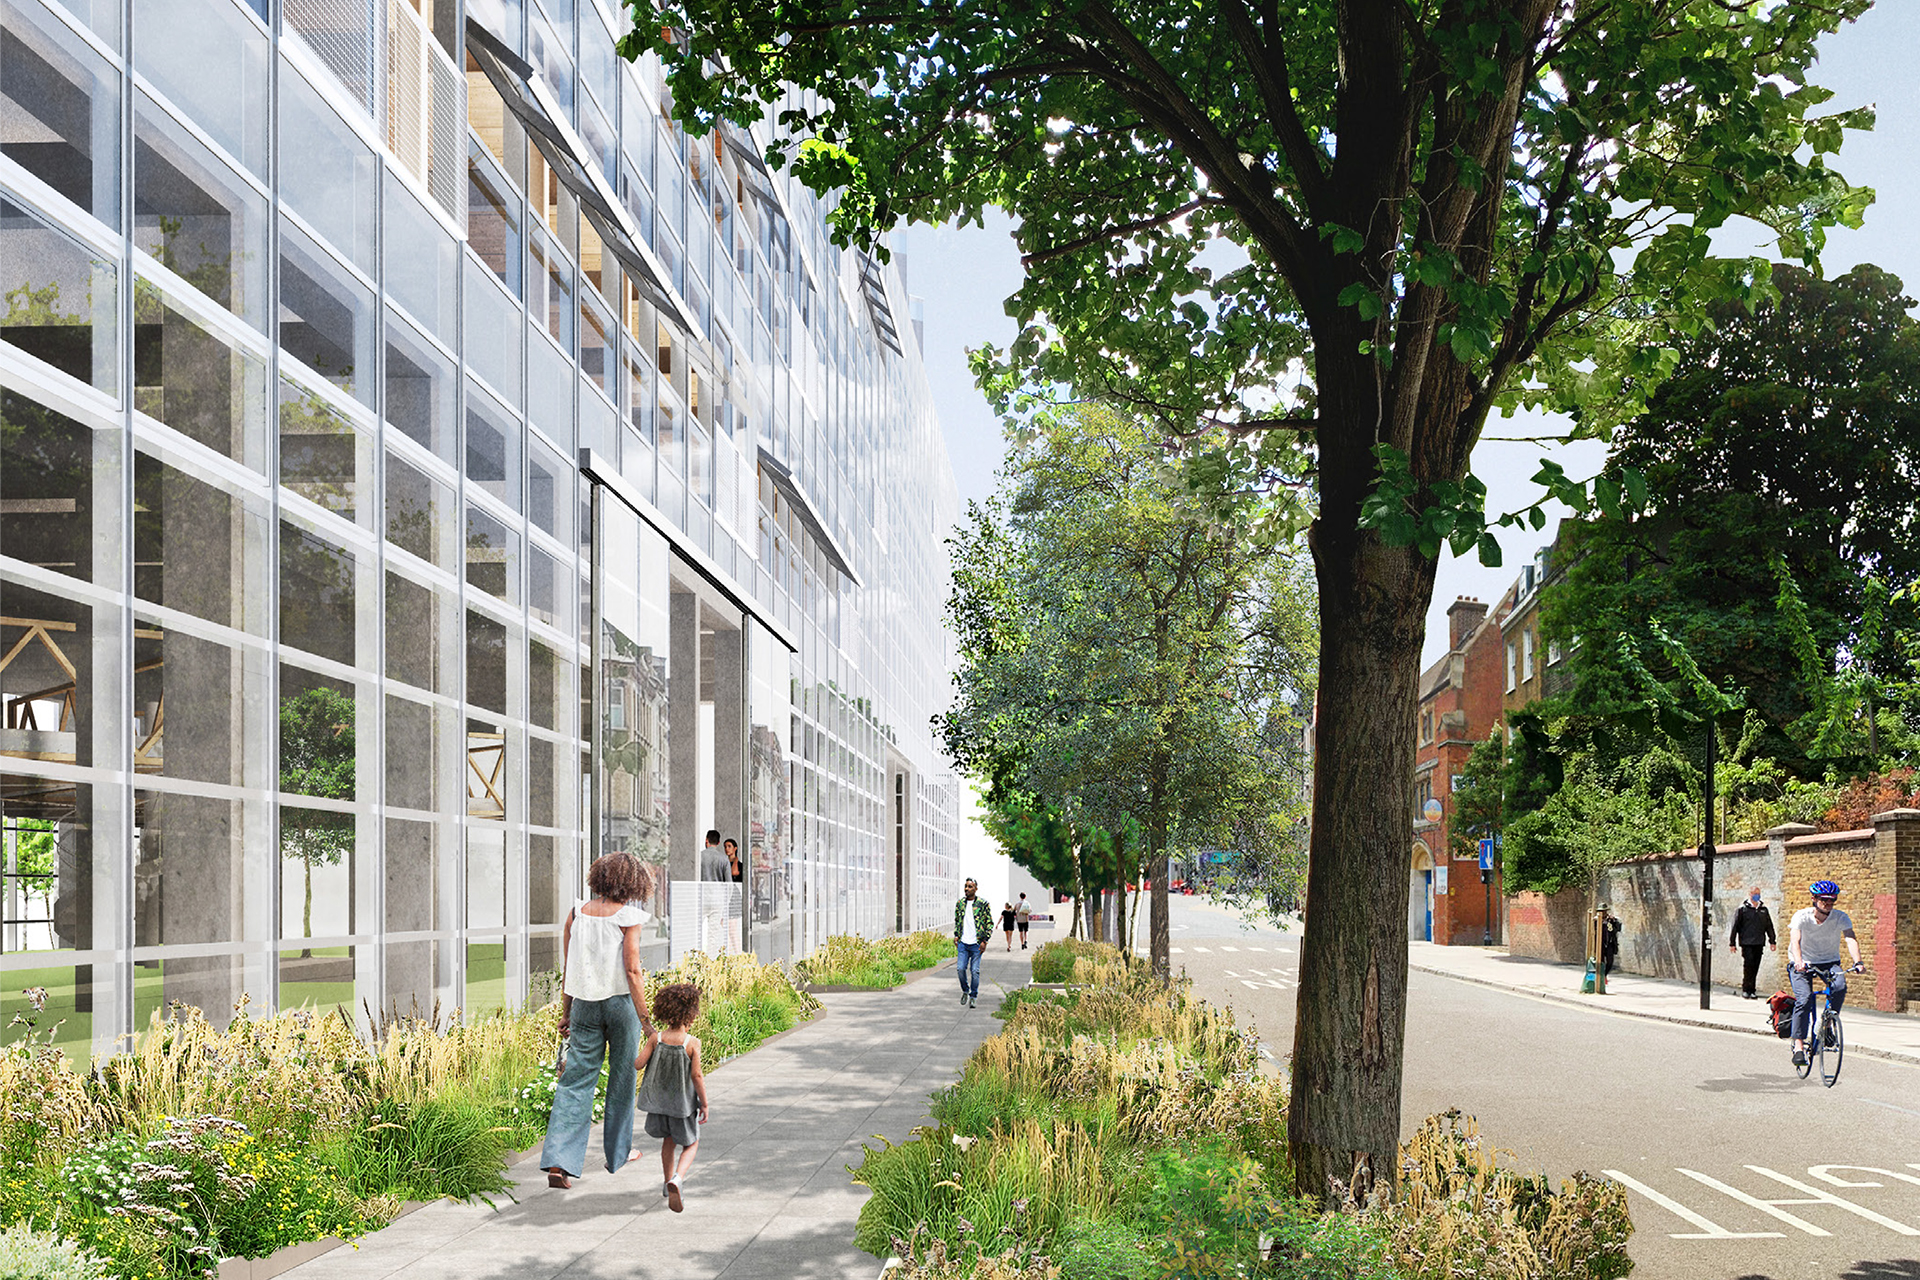
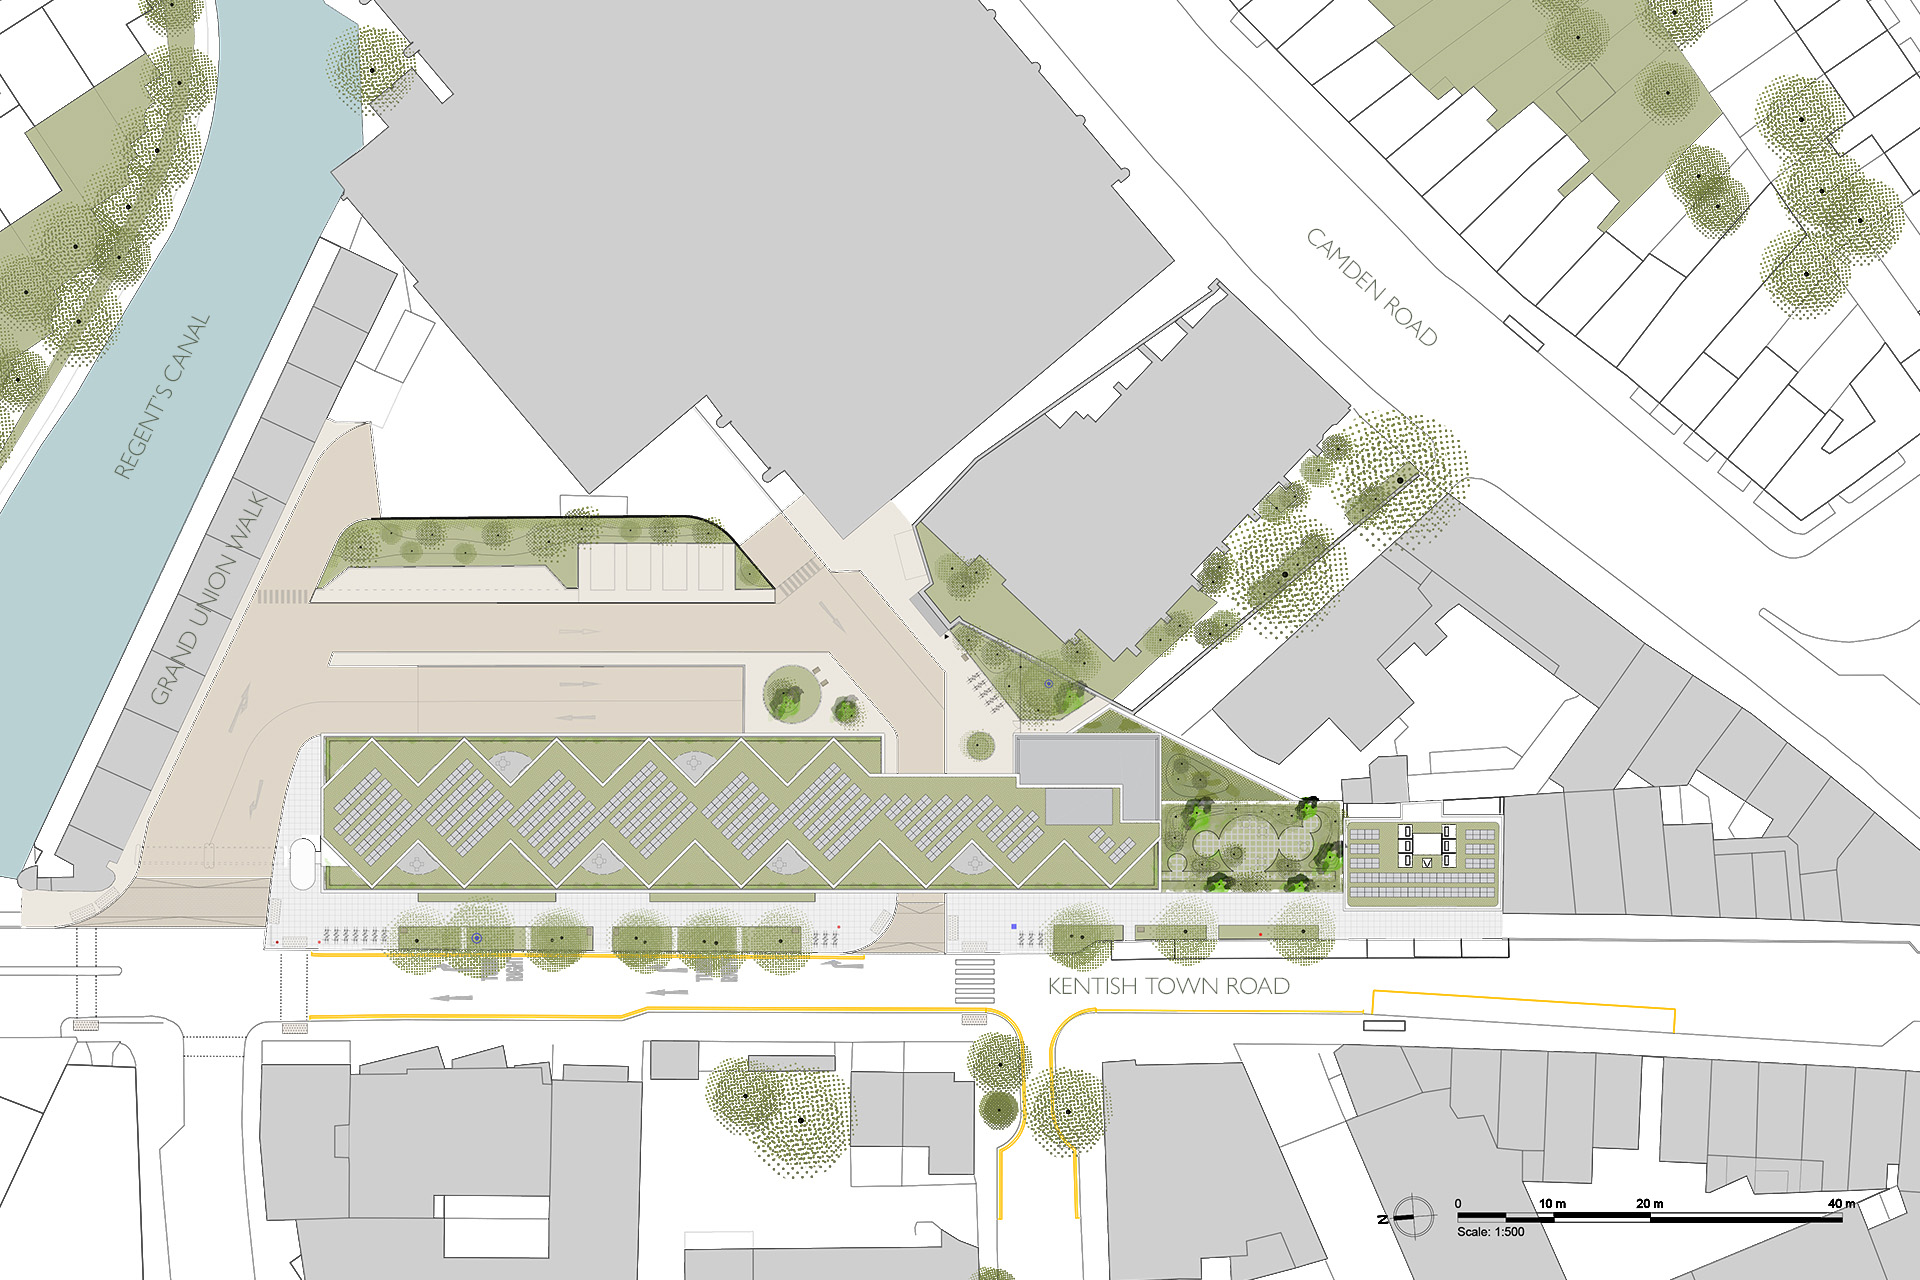
The project has been designed as a whole environment bringing together different layers and typologies of landscape inside and around the building. The main ambition of the streetscape project is to create a healthy, soft, and green environment encouraging people to walk and cycle, enhancing the local biodiversity, reducing the heat island effect, and collecting run-off.
On a horizontal approach, the aim is to enhance depth, attraction, and visibility across the site, creating a diorama effect from Kentish Town Road to the yard.
Across the development, the different planting palettes include majority native species (except for the greenhouse). The focus on native species optimises sustainability in ensuring good growth, low water demand, low maintenance and more generally adequate natural characteristics in relation to climate change.
Designed to provide a relaxing space amongst a subtle planting atmosphere, the contemplation garden is a lush, protected garden of around 170sq. m. It is a pleasure garden as well as being an ecological garden contributing to the local environment’s biodiversity.
All images are © Djao-Rakitine, unless otherwise stated.